Leave a Message

Thank you for your message. I will be in touch with you shortly.

Explore Properties

Property Description

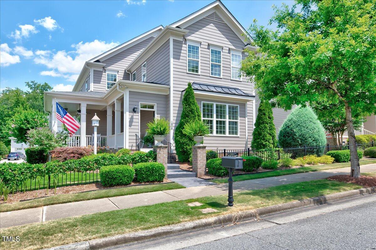
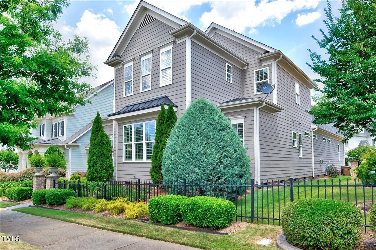
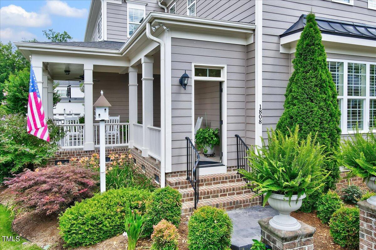
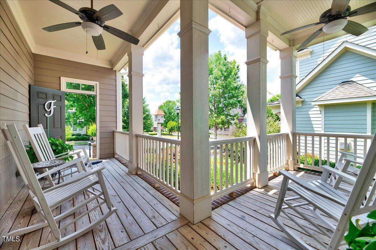
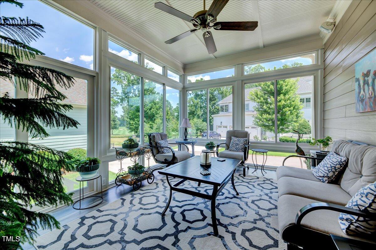
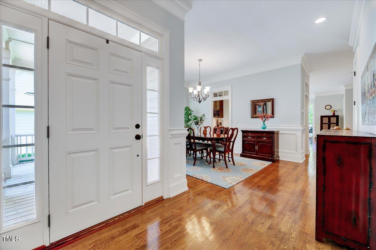
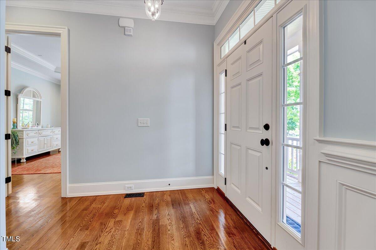
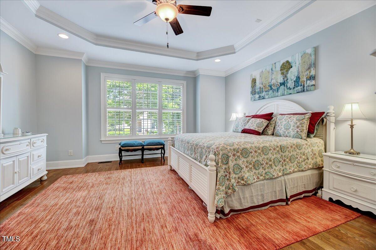
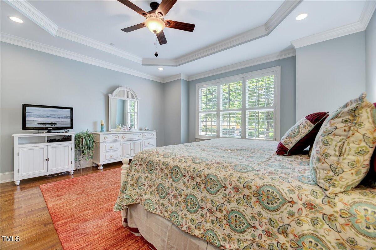
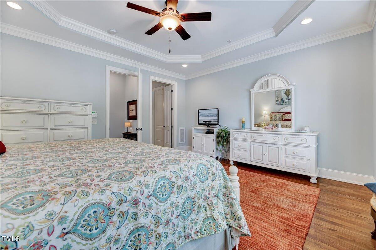
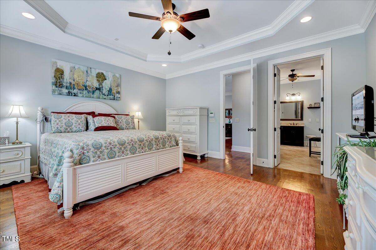
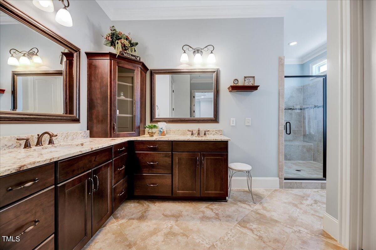
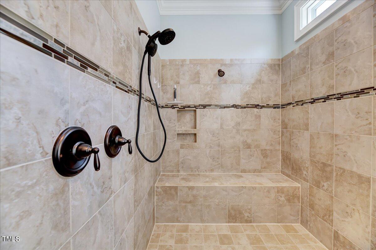

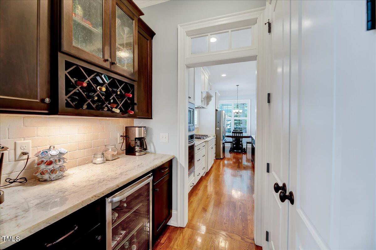
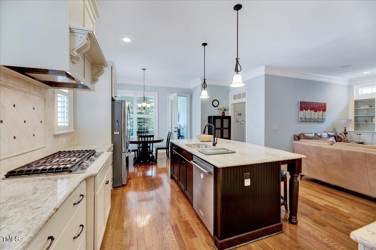
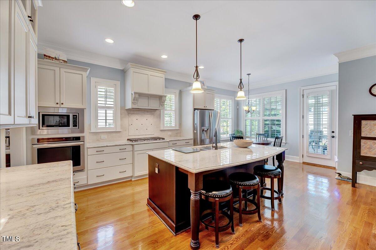
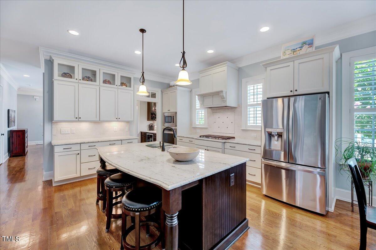
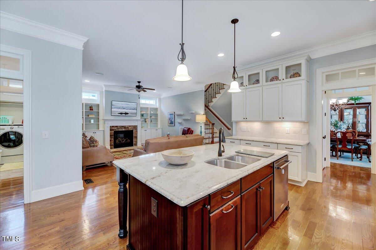
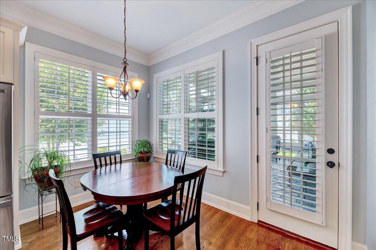
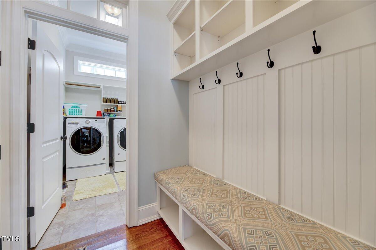
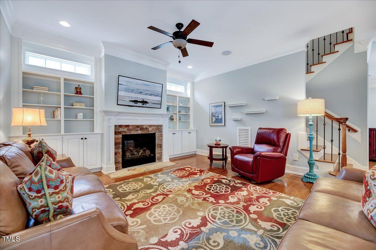
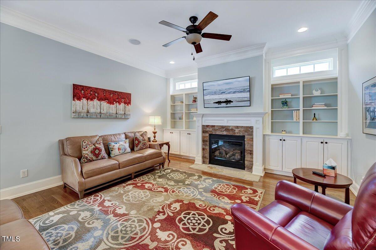
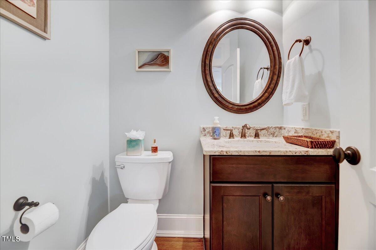
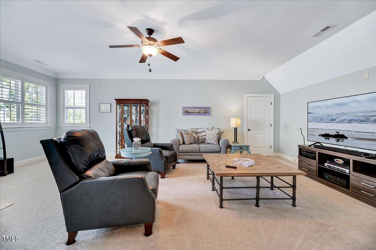
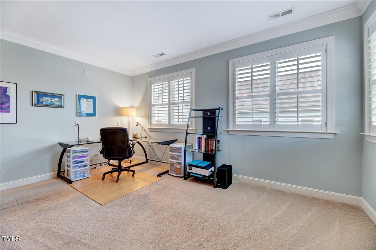
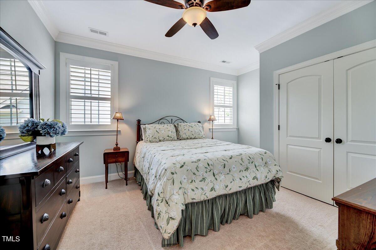
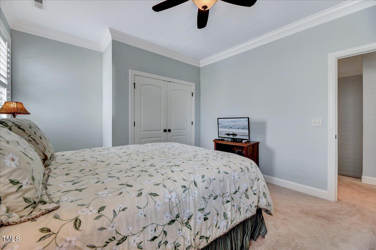
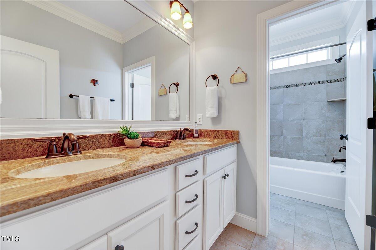
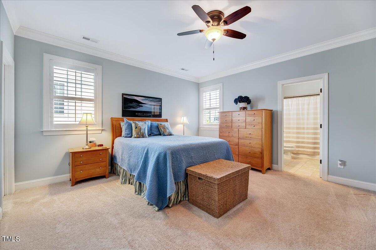

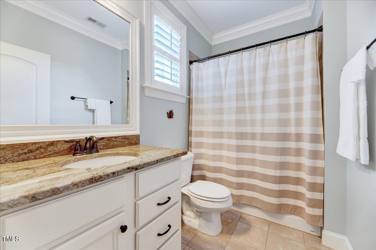
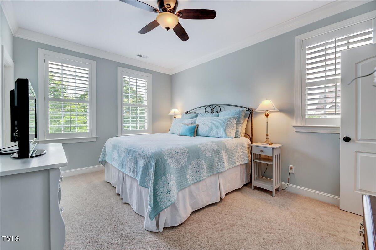
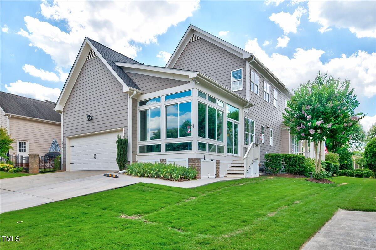
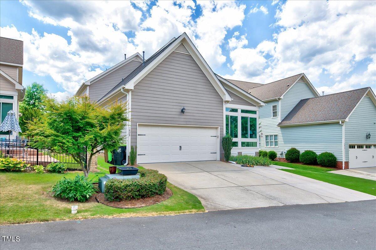
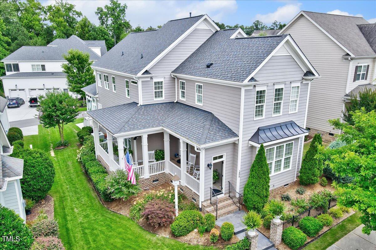
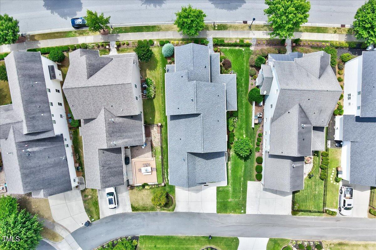
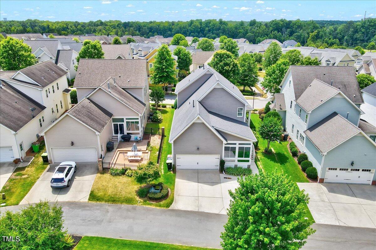
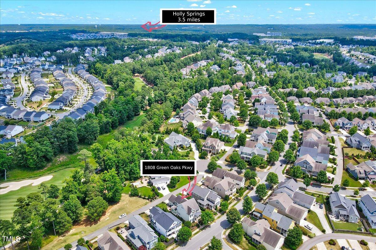

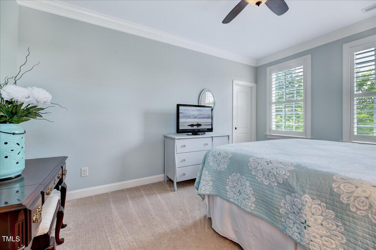
Experience the epitome of Southern living in this meticulously maintained Charleston style home, ideally located just seven doors from the 12 Oaks Clubhouse and amenities. Crafted by Upright Builders, this home showcases impeccable attention to detail and high-end finishes throughout. Enter inside to an inviting main floor, highlighted by a spacious primary bedroom featuring an oversized walk-in shower and generous walk-in closet. Entertain effortlessly with a formal dining room, while the open kitchen flows seamlessly into the family room, breakfast nook, and 3-season sunroom with views of 16th green. Enjoy 10' ceilings w/ 9' solid core doors on the main level and custom wooden plantation shutters throughout. Crown molding accents and high-level trim add timeless sophistication to every room. Upstairs offers three bedrooms, two full baths, and a generous bonus room with convenient walk-in storage. Schedule your tour today and envision life in this sought after golf community.

Overview

Property Status
Sold
Date Sold
August 7, 2024
Lot Size
6,534 Sq.Ft.
MLS ID
10037992
Property Type
Residential
Year Built
2014

Features & Amenities

Total Area
3,294 Sq.Ft.
Architecture Styles
Charleston
Stories
2
Garage Spaces
2.0
Water Source
Public
Pool
Association, Community
Roof
Shingle
Lot Features
Garden, Gentle Sloping, Hardwood Trees, Landscaped
Parking
Attached, Concrete, Driveway, Garage, Garage Faces Rear
Heat Type
Electric, Forced Air, Natural Gas
Air Conditioning
Central Air
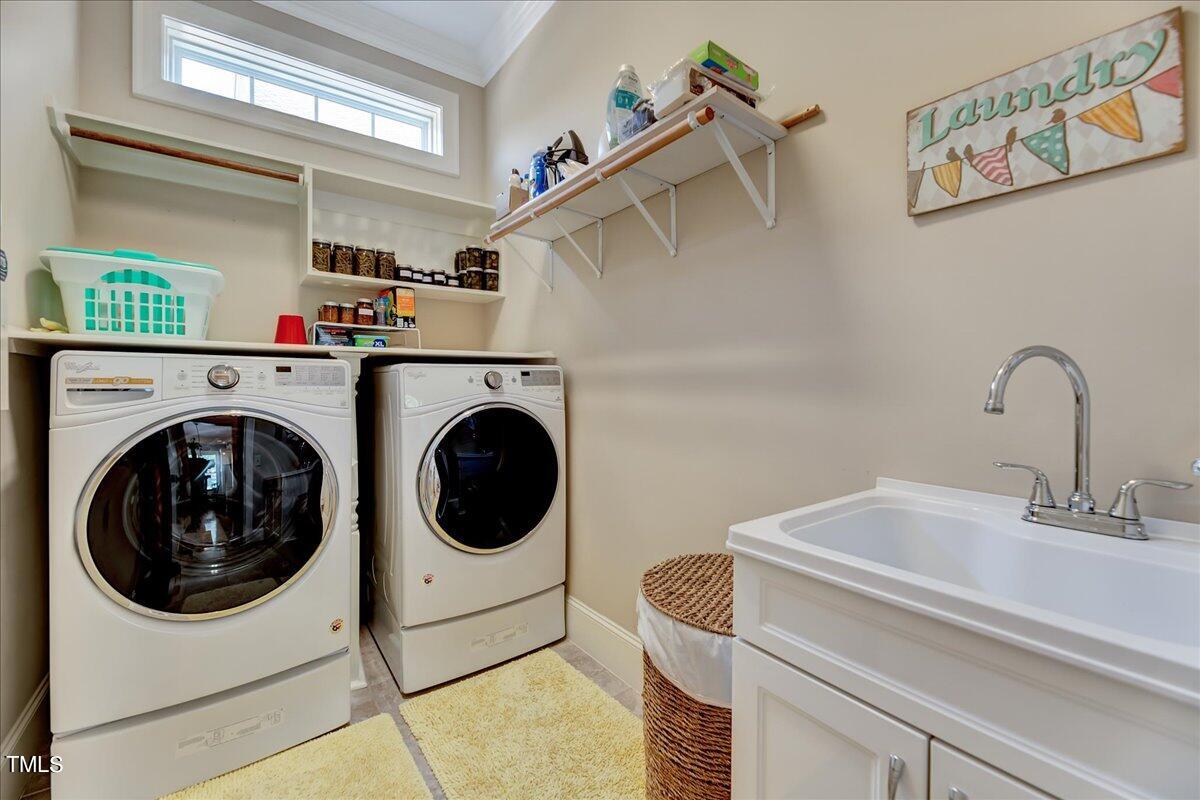
Laundry Room
Electric Dryer Hookup, Inside, Laundry Room, Sink, Washer Hookup
Fireplace
Family Room, Fireplace Screen, Gas Log
Appliances
Dishwasher, Disposal, Gas Range, Gas Water Heater, Microwave, Stainless Steel Appliance(s), Oven
Other Interior Features
Bathtub/Shower Combination, Bookcases, Built-in Features, Pantry, Ceiling Fan(s), Chandelier, Crown Molding, Double Vanity, Entrance Foyer, High Ceilings, Kitchen Island, Master Downstairs, Recessed Lighting, Smooth Ceilings, Tray Ceiling(s), Walk-In Closet(s), Walk-In Shower, Water Closet
Sewer
Public Sewer
Substructure
Raised
HOA Amenities
Insurance, Road Maintenance, Storm Water Maintenance
Other Exterior Features
Rain Gutters
Elementary School
Wake - Oakview
Middle School
Wake - Apex Friendship
High School
Wake - Apex Friendship
Sales Price
$825,000
Real Estate Tax
$5,461/yr
HOA
$115/mo

Downloads

1808 Green Oaks Parkway

Schedule a Tour

I would love to help you see this beautiful home! As a full-service agent, I can help you tour. Please submit an offer, and answer questions about the buying process.

Thank you

for your interest in 1808 Green Oaks Parkway, Holly Springs, NC 27540

1808 Green Oaks Parkway
Navigate

I'm Interested In

1808 Green Oaks Parkway

or
  • CallJody Doran

    License #340961

    (425) 891-0683
  • Follow Me On Instagram