Leave a Message

Thank you for your message. I will be in touch with you shortly.

Explore Properties

Property Description

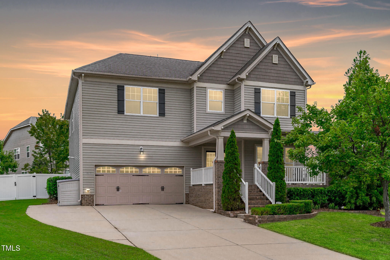
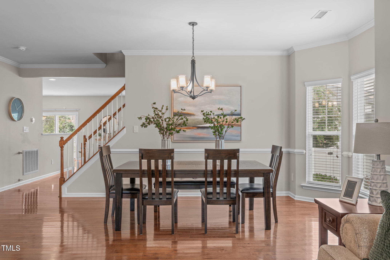
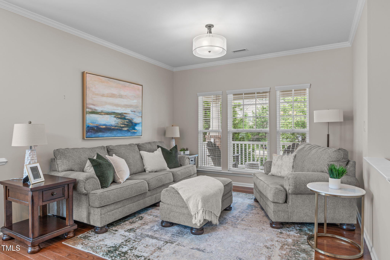
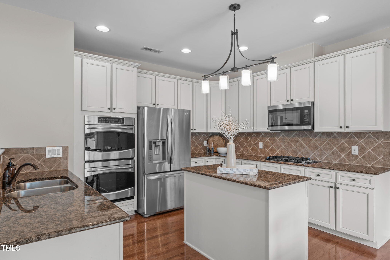
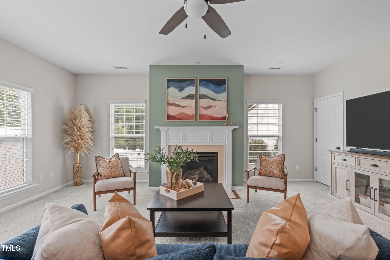
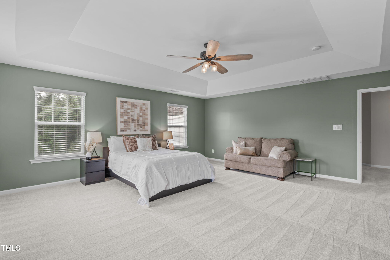
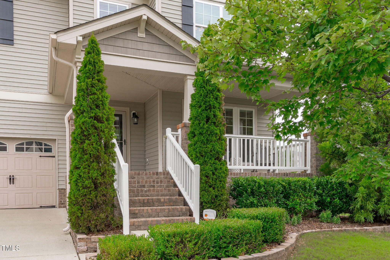
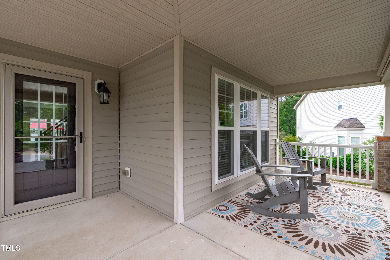
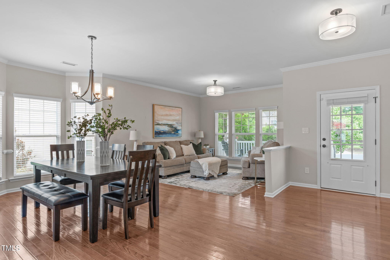

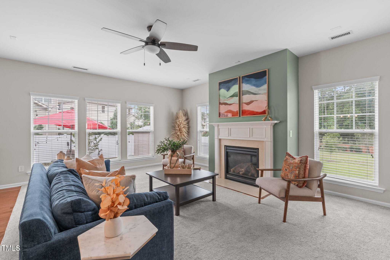
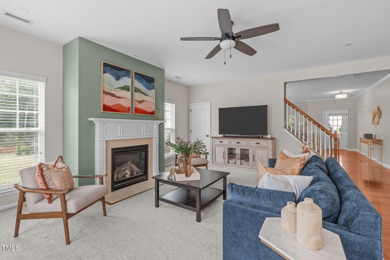
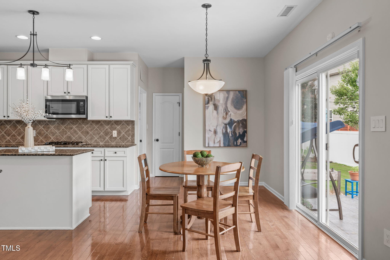
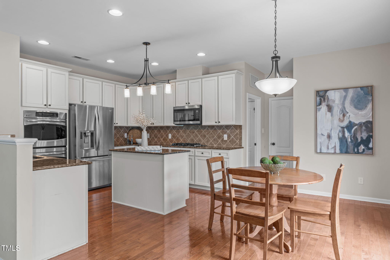
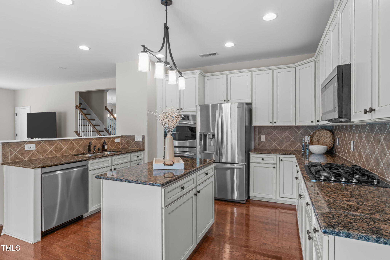
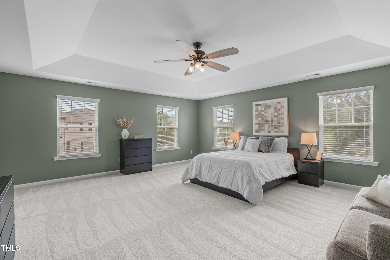
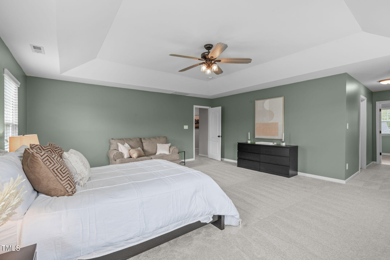
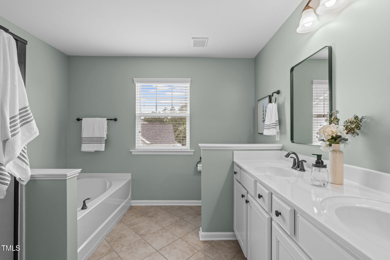
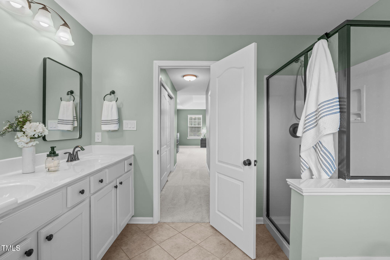
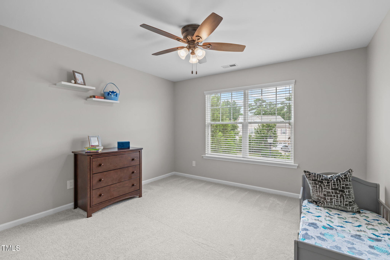
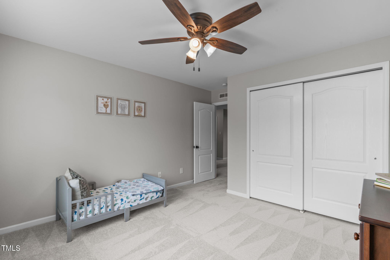
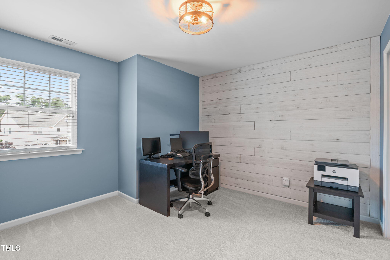
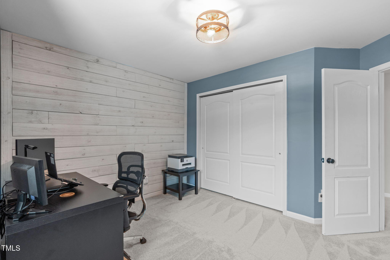

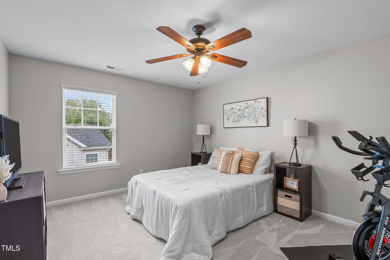
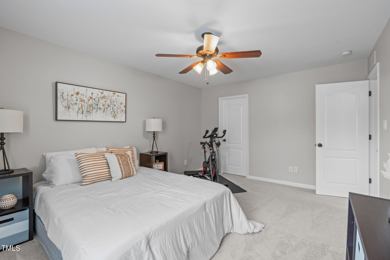
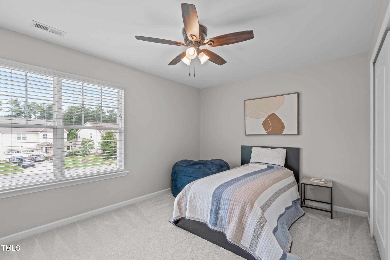
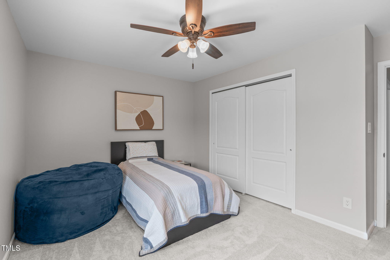
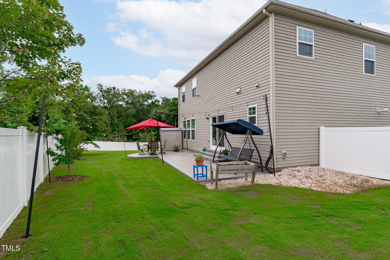
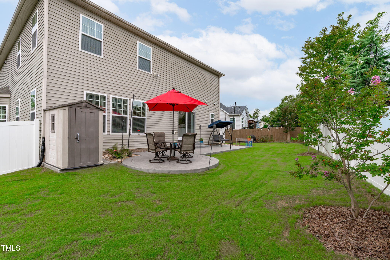
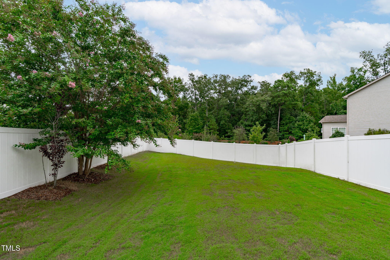
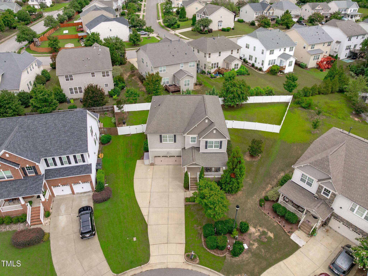

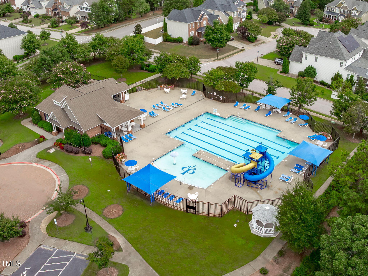
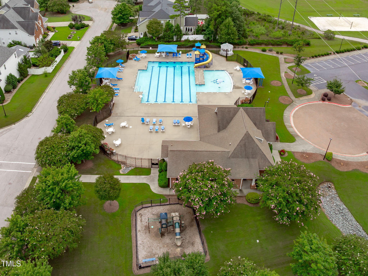
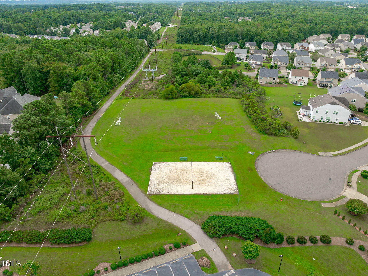
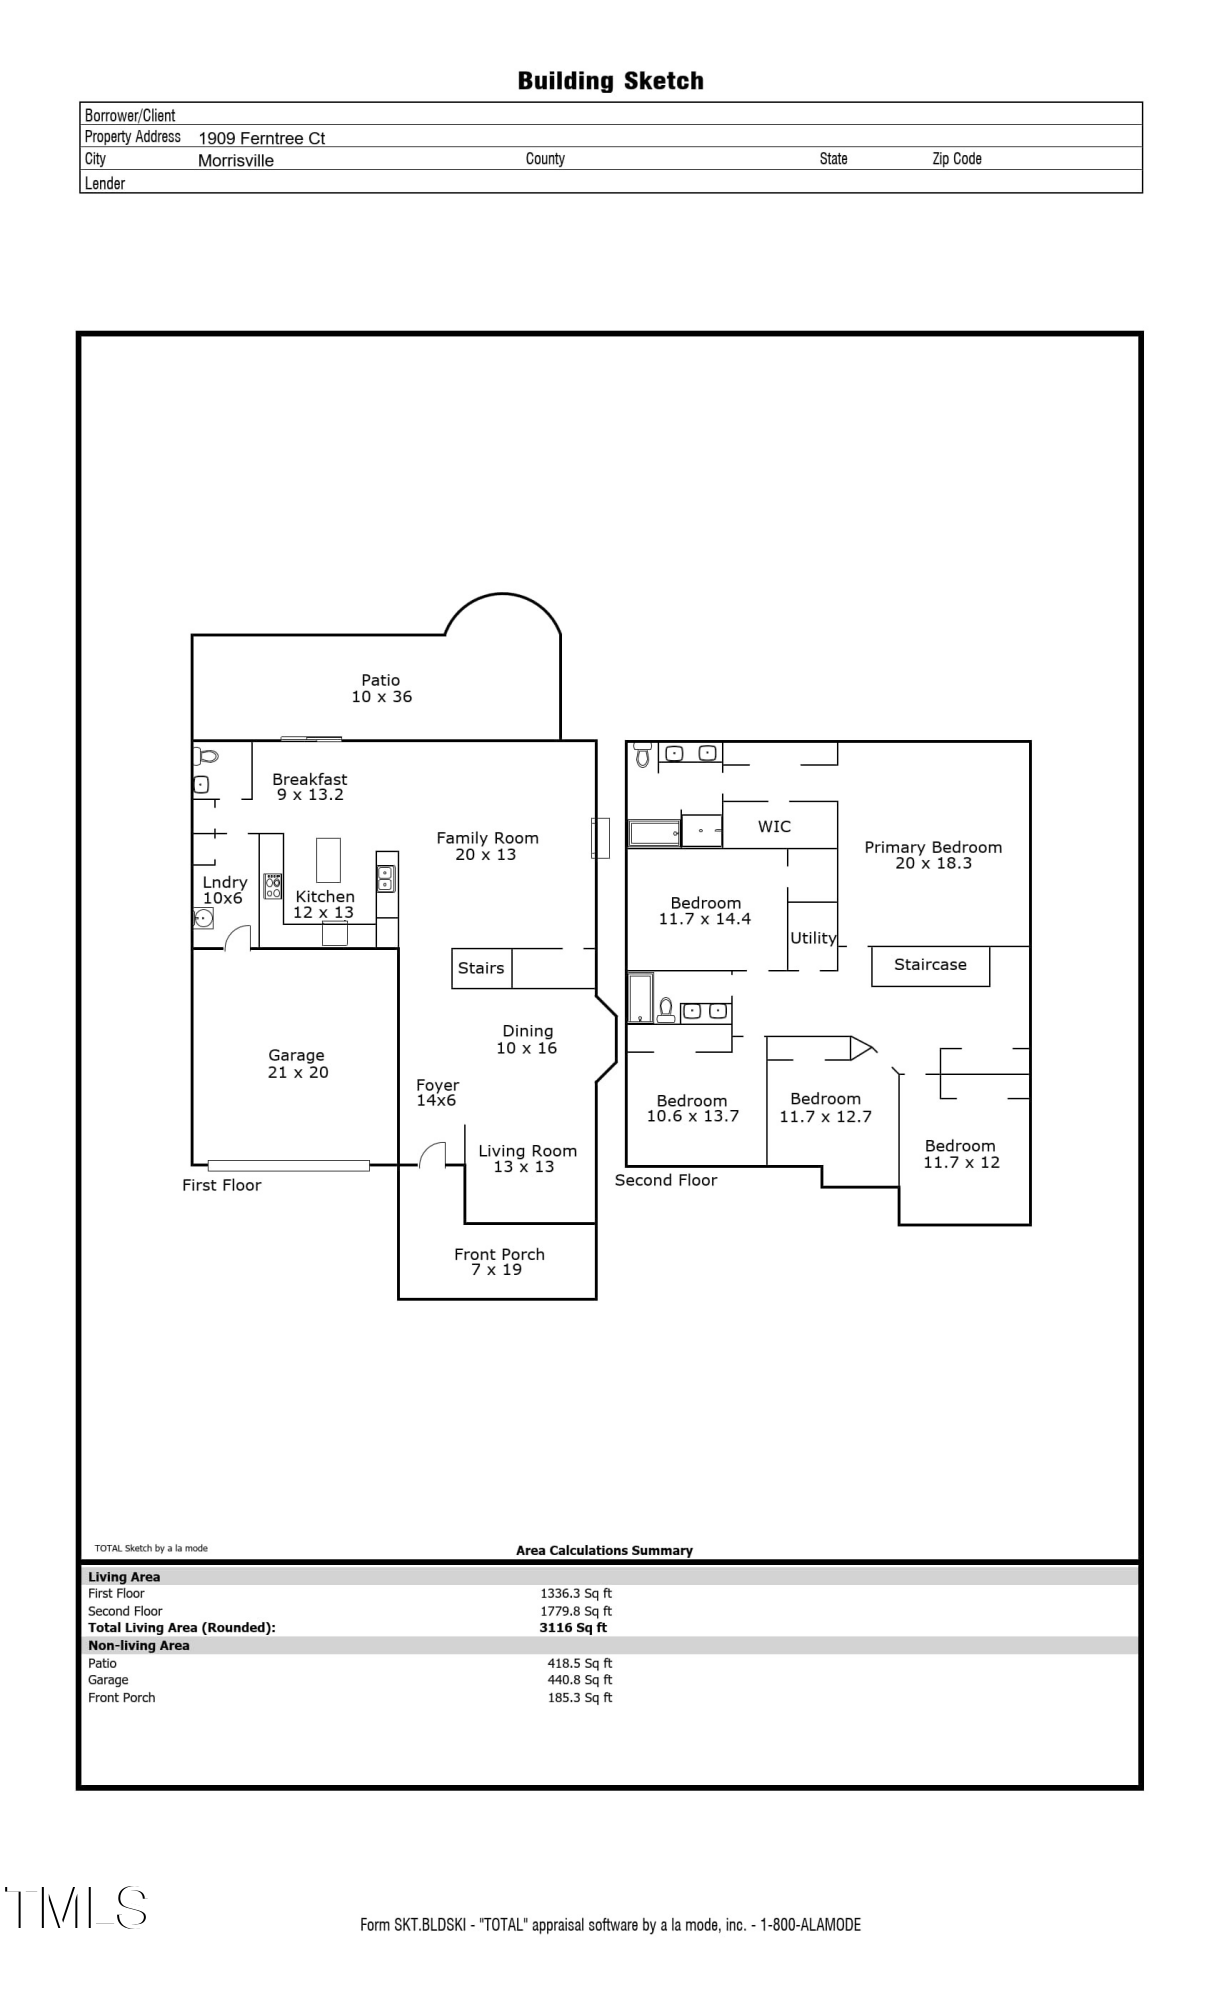
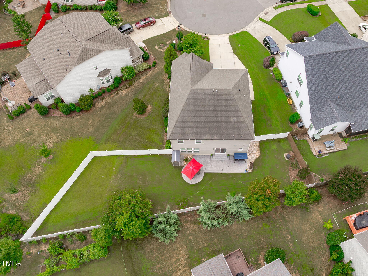
Greeted by a charming rocking chair front porch, this beautifully refreshed home is move-in ready. Fresh carpet upstairs, designer earth tone paint palette, and updated lighting create a bright, welcoming feel, while hardwood floors, crown molding, and chair rail trim add timeless elegance. The open-concept main floor is anchored by a gas fireplace in the family room, flowing seamlessly into the granite and stainless kitchen, complete with gas range, tile backsplash, pantry, and large breakfast nook. Upstairs, the huge primary suite impresses with a built-in closet system and spa-like bath featuring dual vanities, soaking tub, and separate shower. 4 addt'l beds (or 3 + a dedicated office/bonus) share the upper level, all with fresh carpet. Step outside to a fully fenced backyard with vinyl privacy fencing, stamped concrete patio, lush sod with upgraded drainage, and an encapsulated crawlspace for efficiency. The home's cul-de-sac setting offers quiet privacy, yet you're just steps to trails and parks--including Church Street Park and Shiloh Park with cricket pitches, batting cages, multi-use courts, and playgrounds. Resort-style neighborhood amenities include a pool, volleyball, and sports fields--all within a 5-minute stroll. Unbeatable location: only 6 minutes to Wegmans, 10 minutes to RTP and RDU, plus top-rated shopping, dining, and coffee spots.

Overview

Property Status
Sold
Date Sold
October 15, 2025
Lot Size
10,890 Sq.Ft.
MLS ID
10117053
Property Type
Residential
Year Built
2011

Features & Amenities

Total Area
3,116 Sq.Ft.
Architecture Styles
Transitional
Stories
2
Garage Spaces
2.0
Water Source
Public
Pool
Association, Community
Roof
Shingle
Lot Features
Back Yard, Cul-De-Sac, Few Trees, Front Yard, Hardwood Trees, Landscaped
Parking
Attached, Concrete, Driveway, Garage, Garage Door Opener, Garage Faces Front, Inside Entrance
Heat Type
Central, Forced Air, Natural Gas
Air Conditioning
Central Air, Electric
Laundry Room
Electric Dryer Hookup, Laundry Room, Main Level, Sink, Washer Hookup
Fireplace
Family Room, Fireplace Screen, Gas
Appliances
Dishwasher, Disposal, Double Oven, Exhaust Fan, Gas Cooktop, Gas Water Heater, Microwave, Plumbed For Ice Maker, Range Hood, Stainless Steel Appliance(s), Tankless Water Heater, Vented Exhaust Fan, Oven
Other Interior Features
Bathtub/Shower Combination, Ceiling Fan(s), Chandelier, Double Vanity, Dual Closets, Entrance Foyer, Granite Counters, Kitchen Island, Open Floorplan, Pantry, Recessed Lighting, Room Over Garage, Separate Shower, Smooth Ceilings, Soaking Tub, Tray Ceiling(s), Walk-In Closet(s), Walk-In Shower
Sewer
Public Sewer
HOA Amenities
Maintenance Grounds
Other Exterior Features
Fenced Yard, Rain Gutters
Elementary School
Wake - Pleasant Grove
Middle School
Wake - Alston Ridge
High School
Wake - Panther Creek
Sales Price
$785,000
Real Estate Tax
$6,411/yr
HOA
$390

Downloads

1909 Ferntree Court

Schedule a Tour

I would love to help you see this beautiful home! As a full-service agent, I can help you tour. Please submit an offer, and answer questions about the buying process.

Thank you

for your interest in 1909 Ferntree Court, Morrisville, NC 27560

1909 Ferntree Court
Navigate
1909 Ferntree Court
explore in 3d

I'm Interested In

1909 Ferntree Court

or
  • CallJody Doran

    License #340961

    (425) 891-0683
  • Follow Me On Instagram