Leave a Message

Thank you for your message. I will be in touch with you shortly.

Explore Properties

Property Description

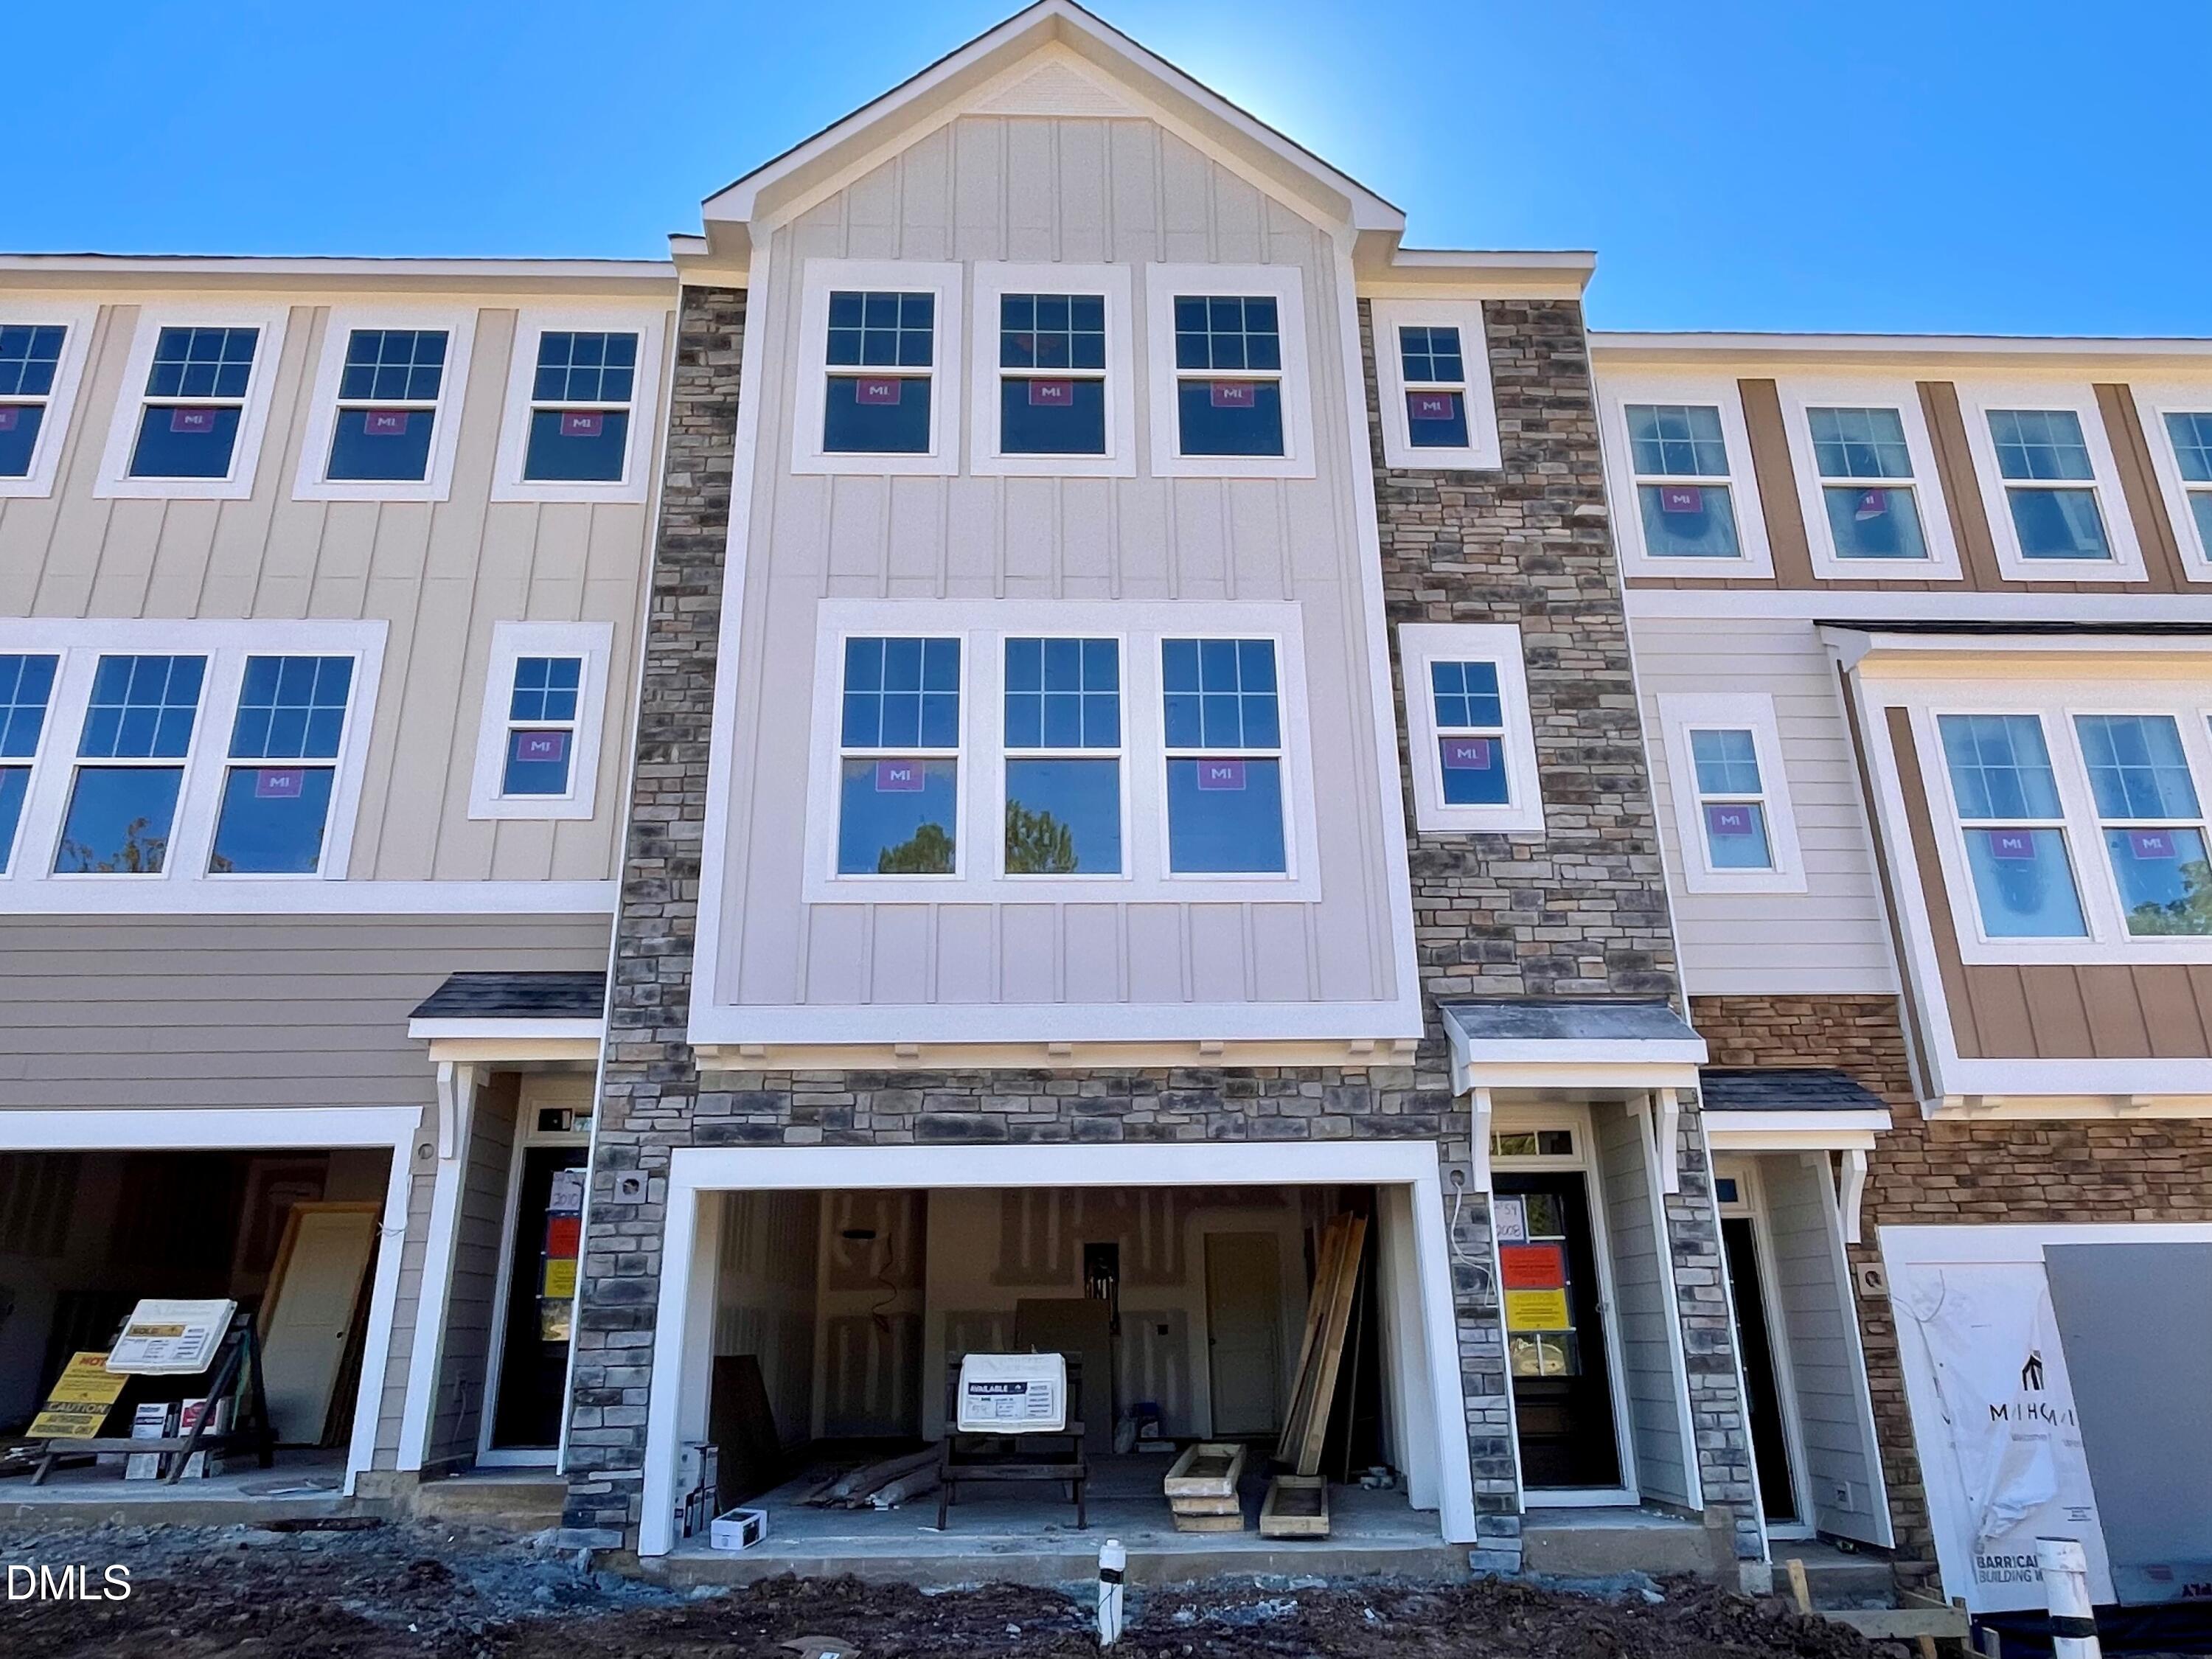
Our popular Buckingham design that lives just like a single-family home with a space for everyone! New construction home with gourmet kitchen, quartz countertops, electric car charger outlet, quartz countertops, soft close cabinets and drawers throughout, laundry room with sink, GE washer, GE dryer, counter-depth refrigerator and Blinds for all windows.

Buckingham design features 4 bedrooms and 3.5 baths with plenty of space for everyone.

The ground floor features a front entrance oversized 2-car garage providing plenty of storage possibilities.
Front door leads to main stairs up, or a ground floor in-law suite/bedroom 4 and full bath, that could also double as the perfect home office or gaming room/flex space.

The main level features a very open and airy design with large windows for lots of natural light and features a family room with glass door to outside rear deck. The center-oriented gourmet style chef's kitchen with an over-abundance of cabinet and counter space, features a large gathering island and spacious front dining space that can accommodate a long dining table.

The upper-level or 3rd floor offers privacy for the primary-suite and secondary bedrooms with hall bath. The laundry room is complete with included laundry sink.

Located adjacent to The American Tobacco Trail, and just minutes to I/540, Highway 64, Beaver Creek Commons, Research Triangle Park, and Raleigh/Durham International Airport.

A quiet community of 75 Townhomes and 128 Single Family homes, all within walking distance to White Oak Elementary School by way of the American Tobacco Trail! GE washer & dryer, counter-depth refrigerator and 2'' faux wood blinds Included with all townhomes, along with a 10-Year Transferrable Structural Warranty.

*Please Note* Green Level Trail is in town of Cary city limits with an Apex mailing address. Also, the photos shown are from similar homes built elsewhere and are for representational purposes only.

Overview

Property Status
Sold
Date Sold
July 30, 2026
Lot Size
3,049.2 Sq.Ft.
MLS ID
10165639
Property Type
Townhouse
Year Built
2026

Features & Amenities

Total Area
2,227 Sq.Ft.
Neighborhood
Cary
Architecture Styles
Transitional
Stories
3
Garage Spaces
2.0
Water Source
Public
Roof
Shingle, Fiberglass
Lot Features
Landscaped
Parking
Concrete, Driveway, Garage, Garage Door Opener, Garage Faces Front
Heat Type
Forced Air, Natural Gas, Zoned
Air Conditioning
Central Air, Electric, Zoned
Laundry Room
Laundry Room, Upper Level
Appliances
Dishwasher, Dryer, Electric Water Heater, ENERGY STAR Qualified Appliances, Exhaust Fan, Gas Cooktop, Microwave, Plumbed For Ice Maker, Range Hood, Refrigerator, Stainless Steel Appliance(s), Vented Exhaust Fan, Oven, Washer, Washer/Dryer
Other Interior Features
Eat-in Kitchen, Entrance Foyer, Kitchen Island, Open Floorplan, Quartz Counters, Smooth Ceilings, Walk-In Closet(s), Walk-In Shower, Water Closet
Sewer
Public Sewer
Substructure
Slab
Disability Features
Accessible Common Area
HOA Amenities
Maintenance Grounds, Maintenance Structure
Other Exterior Features
Rain Gutters
Elementary School
Wake - White Oak Elementary School
Middle School
Wake - Mills Park Middle School
High School
Wake - Green Level High School
Sales Price
$530,000
HOA
$245/mo

Downloads

10051 Secluded Garden Drive Lot 153

Schedule a Tour

I would love to help you see this beautiful home! As a full-service agent, I can help you tour. Please submit an offer, and answer questions about the buying process.

Thank you

for your interest in 10051 Secluded Garden Drive Lot 153, Apex, NC 27523

10051 Secluded Garden Drive Lot 153
Navigate
Cary

Explore Cary

35.7890° N, 78.7798° W

read more

I'm Interested In

10051 Secluded Garden Drive Lot 153

or
  • CallJody Doran

    License #340961

    (425) 891-0683
  • Active and Sold Listings

    Browse Properties

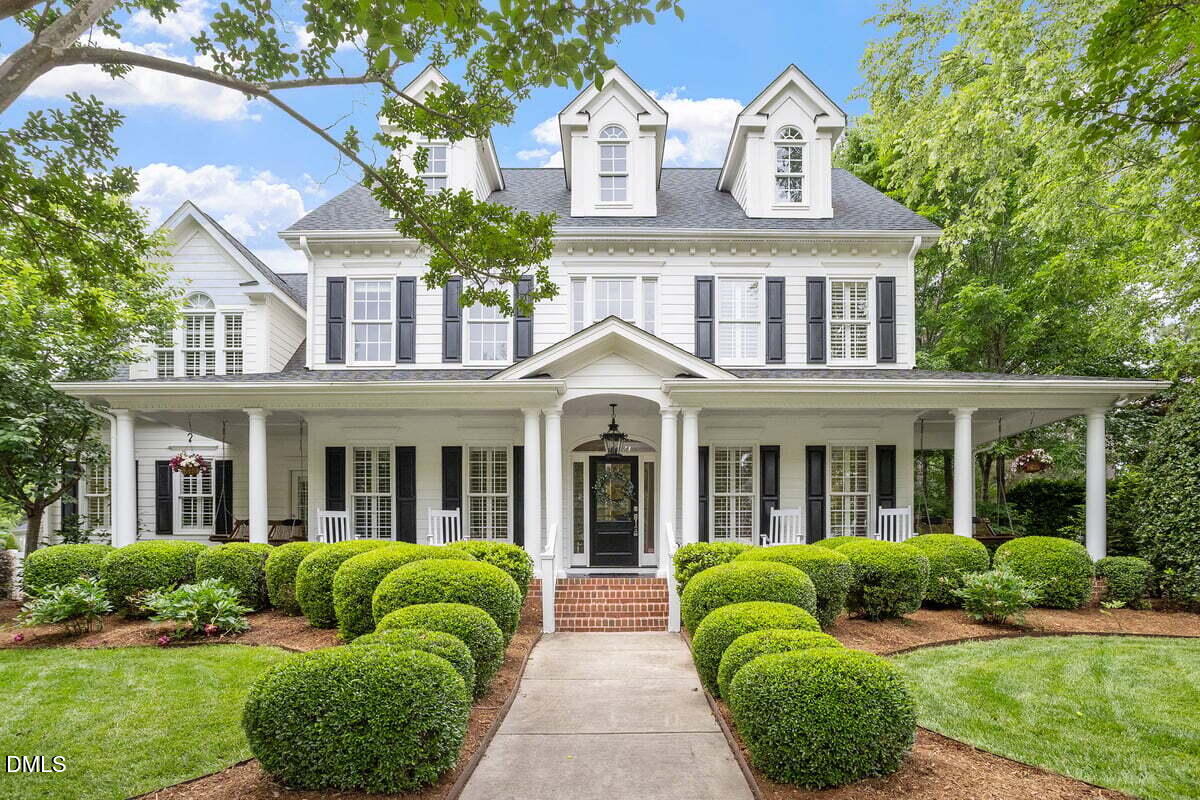
    • 110 Lantern Ridge Lane Sold

      $1,190,000

      110 Lantern Ridge Lane, Cary, NC 27519

      • 5 Beds
      • 5 Baths
      • 3,427 Sq.Ft.
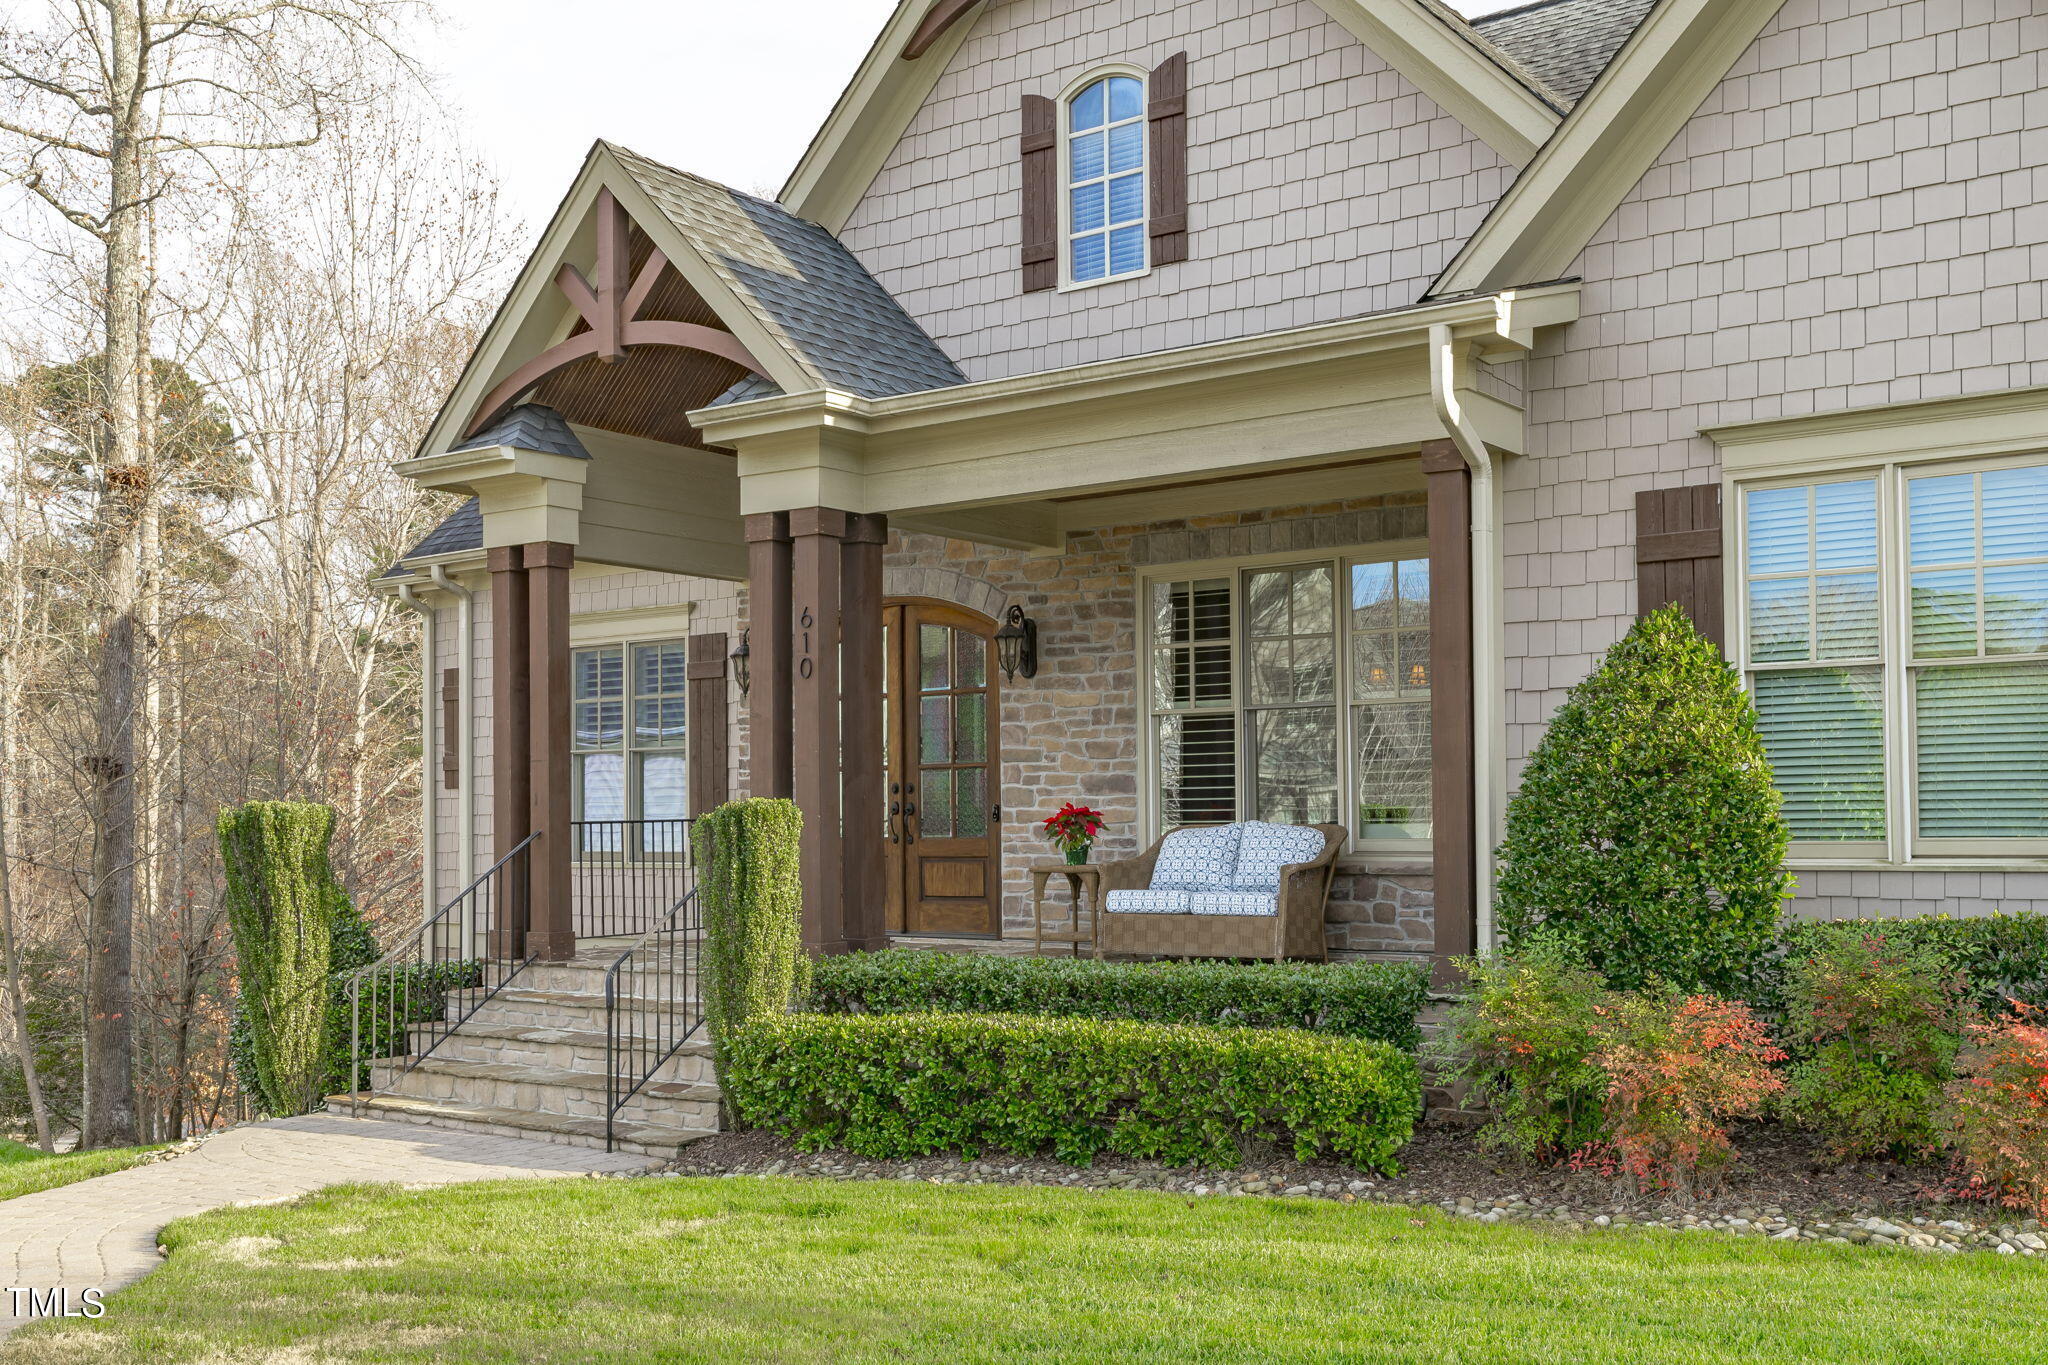
    • 610 Hawks Ridge Court Sold

      $1,175,000

      610 Hawks Ridge Court, Apex, NC 27539

      • 4 Beds
      • 4 Baths
      • 3,919 Sq.Ft.
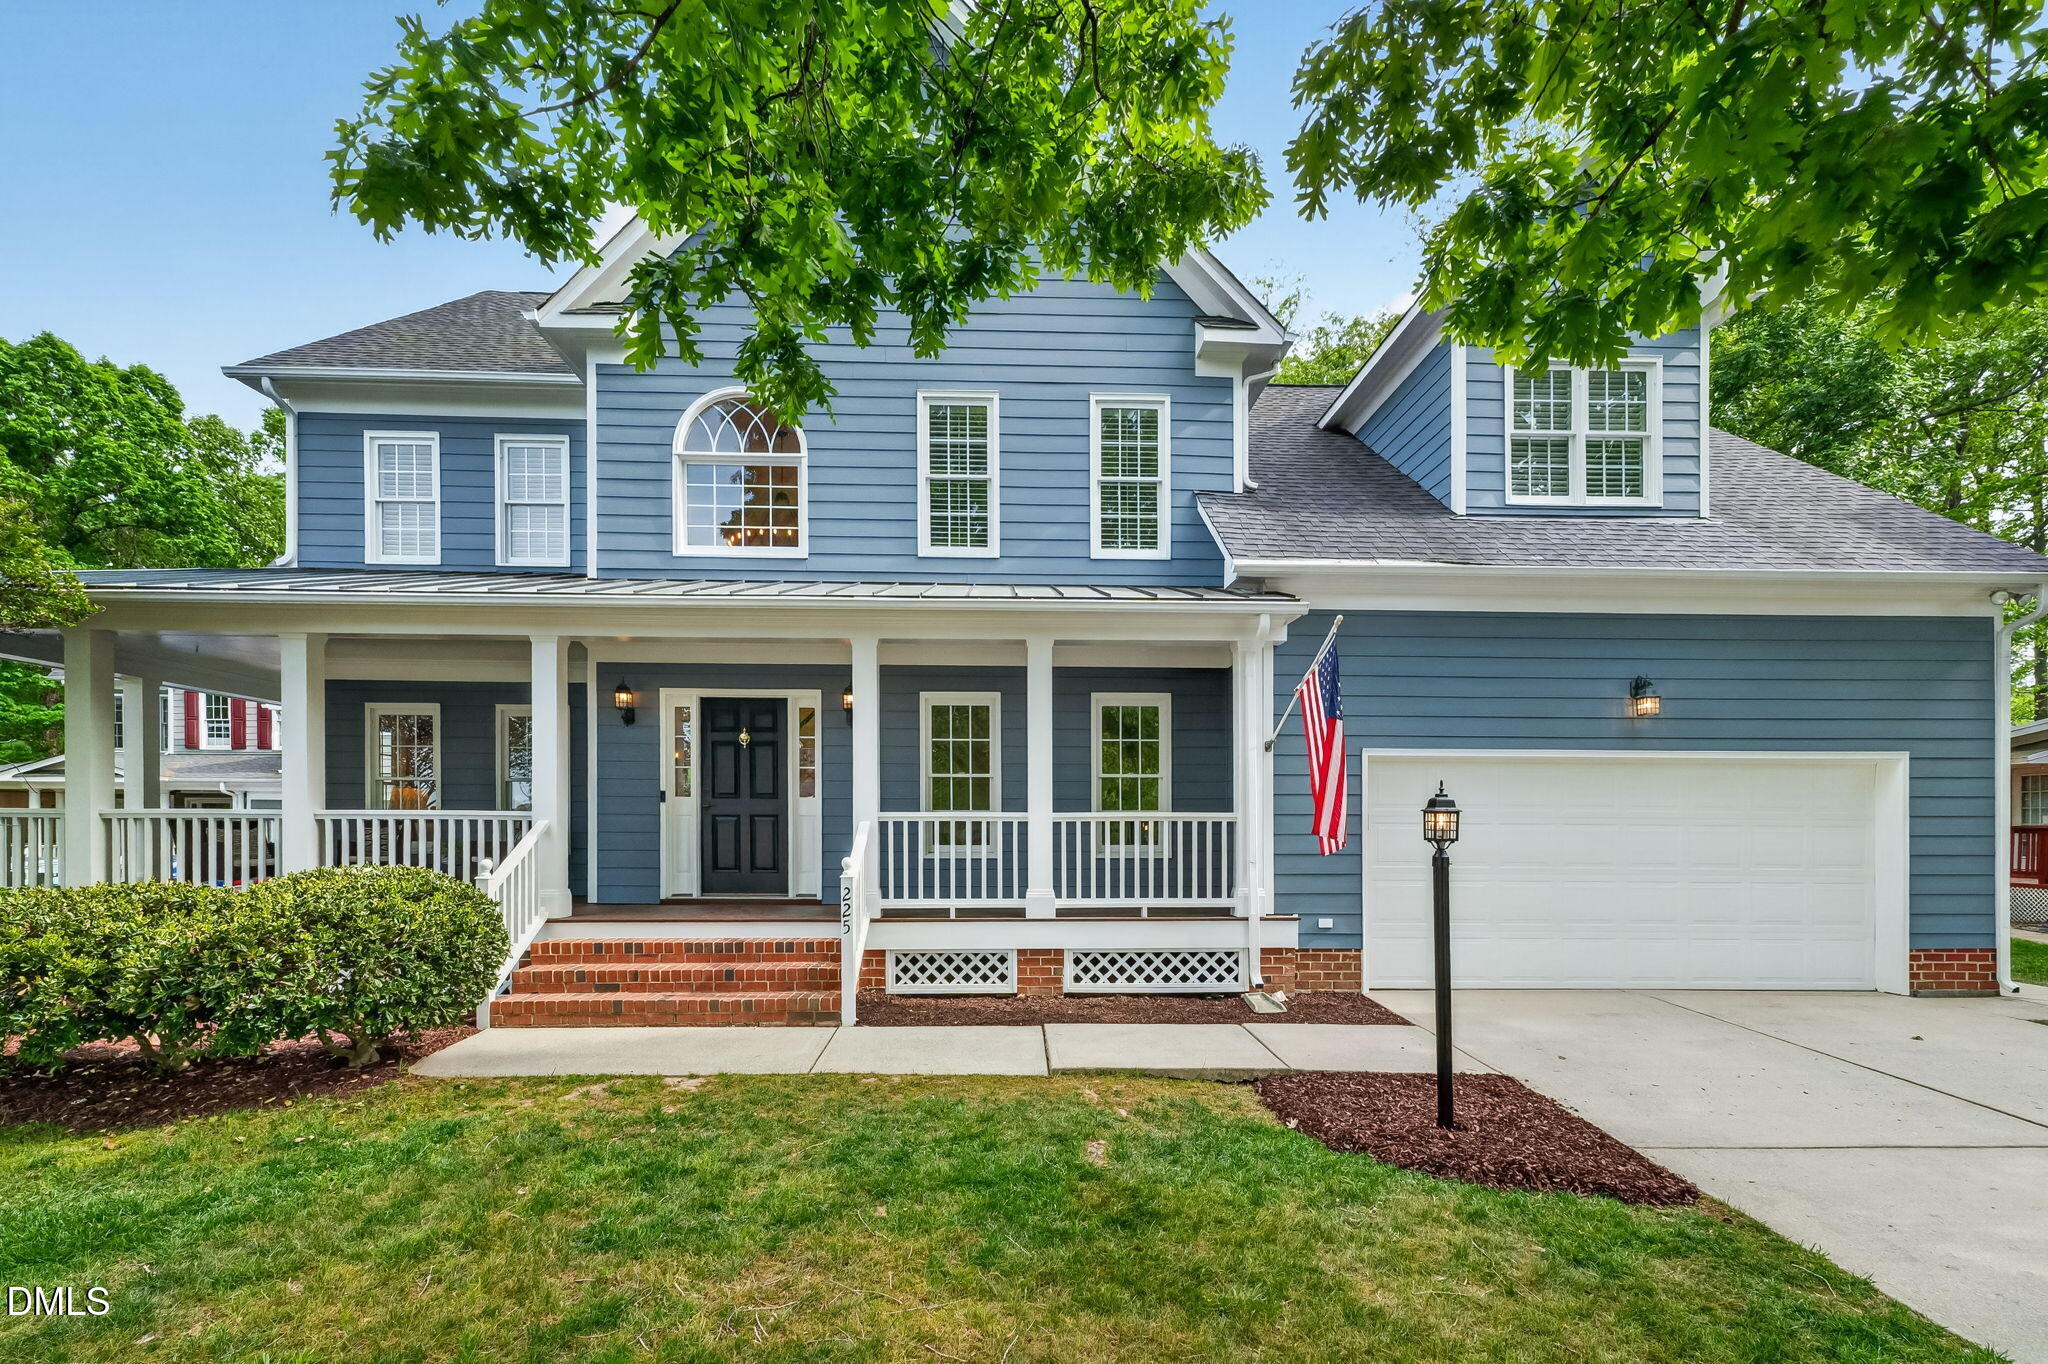
    • 225 Rosenberry Hills Drive Sold

      $875,000

      225 Rosenberry Hills Drive, Cary, NC 27513

      • 5 Beds
      • 4 Baths
      • 3,814 Sq.Ft.
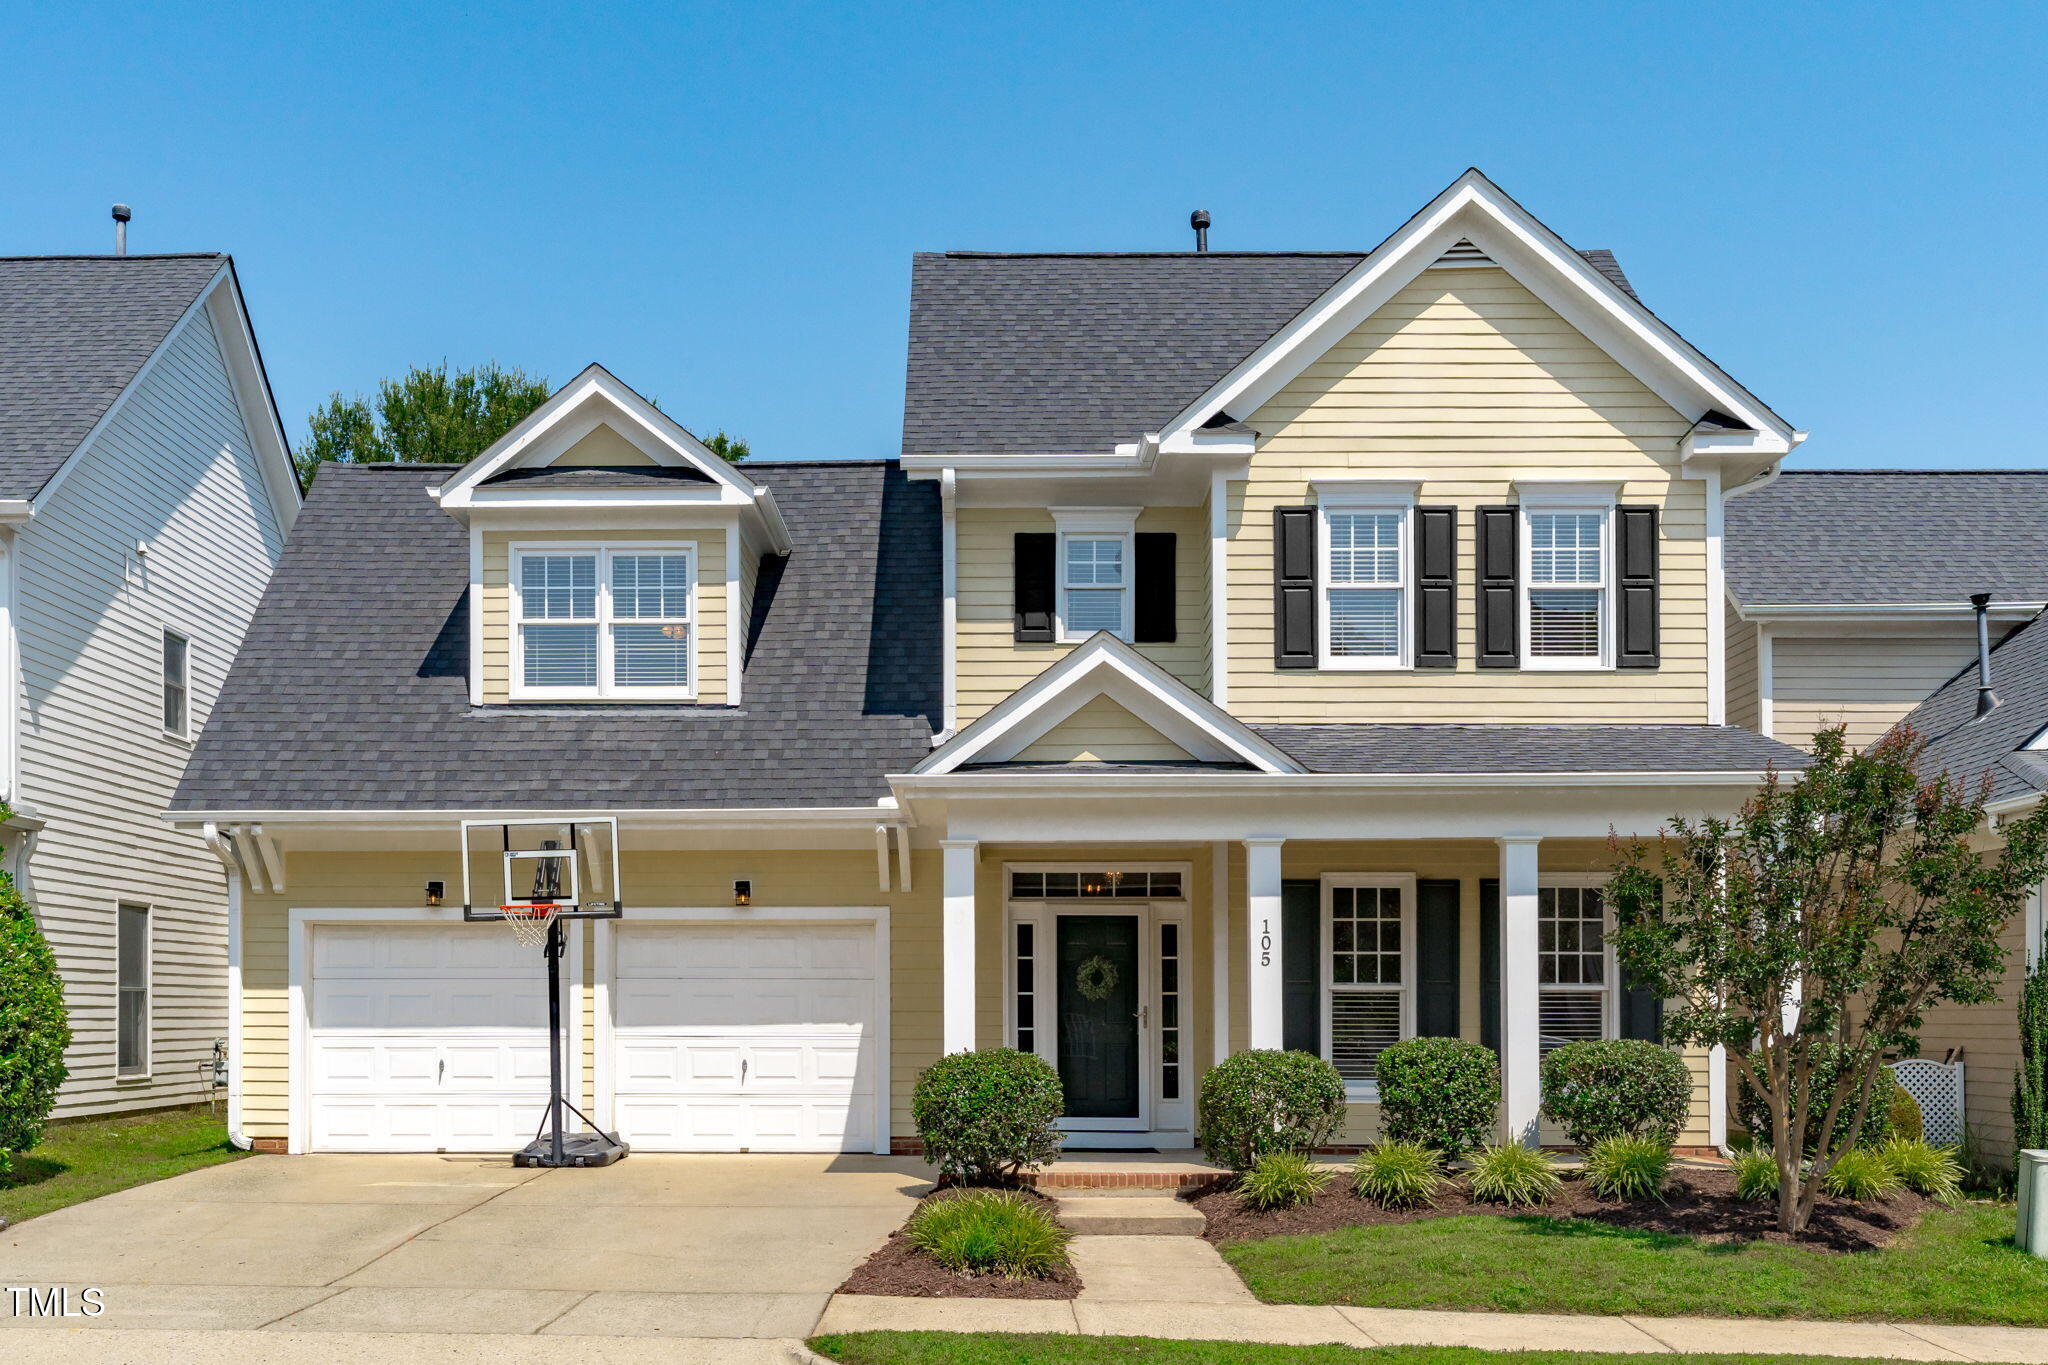
    • 105 Bridgegate Drive Sold

      $688,500

      105 Bridgegate Drive, Cary, NC 27519

      • 3 Beds
      • 3 Baths
      • 2,277 Sq.Ft.
    • 4304 Triland Way Sold

      $576,000

      4304 Triland Way, Cary, NC 27518

      • 3 Beds
      • 3 Baths
      • 2,047 Sq.Ft.
    • 105 Brookesby Court Sold

      $472,500

      105 Brookesby Court, Cary, NC 27519

      • 2 Beds
      • 2 Baths
      • 1,268 Sq.Ft.
    View All

    Follow Me On Instagram