Search

Leave a Message

Thank you for your message. I will be in touch with you shortly.

4304 Triland Way
4304 Triland Way
4304 Triland Way
4304 Triland Way
4304 Triland Way
4304 Triland Way
4304 Triland Way
4304 Triland Way
4304 Triland Way
4304 Triland Way
4304 Triland Way
4304 Triland Way
4304 Triland Way
4304 Triland Way
4304 Triland Way
4304 Triland Way
4304 Triland Way
4304 Triland Way
4304 Triland Way
4304 Triland Way
4304 Triland Way
4304 Triland Way
4304 Triland Way
4304 Triland Way
4304 Triland Way
4304 Triland Way
4304 Triland Way
4304 Triland Way
4304 Triland Way
4304 Triland Way
4304 Triland Way
4304 Triland Way
4304 Triland Way
4304 Triland Way
4304 Triland Way
4304 Triland Way
4304 Triland Way
4304 Triland Way
4304 Triland Way
4304 Triland Way
4304 Triland Way
SEE ALL PHOTOS
4304 Triland Way
4304 Triland Way
4304 Triland Way
4304 Triland Way
4304 Triland Way
4304 Triland Way
4304 Triland Way
4304 Triland Way
4304 Triland Way
4304 Triland Way
4304 Triland Way
4304 Triland Way
4304 Triland Way
4304 Triland Way
4304 Triland Way
4304 Triland Way
4304 Triland Way
4304 Triland Way
4304 Triland Way
4304 Triland Way
4304 Triland Way
4304 Triland Way
4304 Triland Way
4304 Triland Way
4304 Triland Way
4304 Triland Way
4304 Triland Way
4304 Triland Way
4304 Triland Way
4304 Triland Way
4304 Triland Way
4304 Triland Way
4304 Triland Way
4304 Triland Way
4304 Triland Way
4304 Triland Way
4304 Triland Way
4304 Triland Way
4304 Triland Way
4304 Triland Way
4304 Triland Way
Listing courtesy of Keller Williams Legacy
Sold

4304 Triland Way

4304 Triland Way, Cary, NC 27518

$576,000
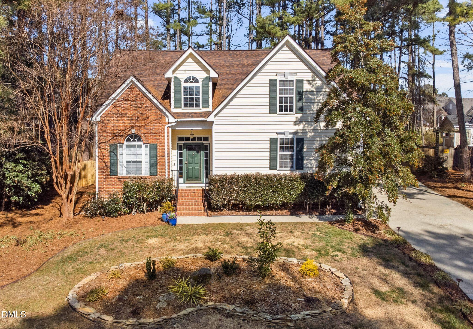
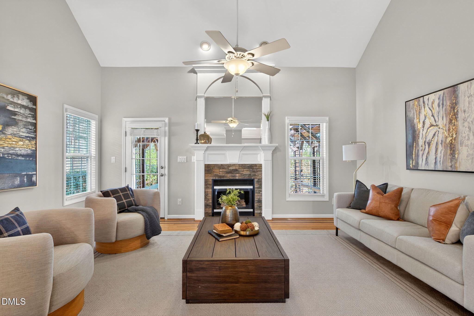
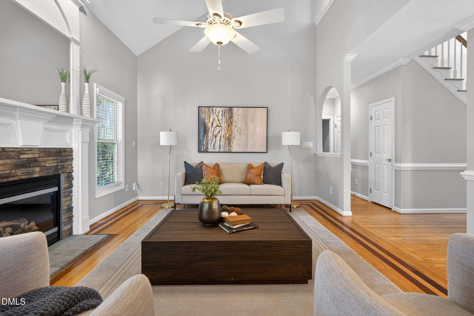
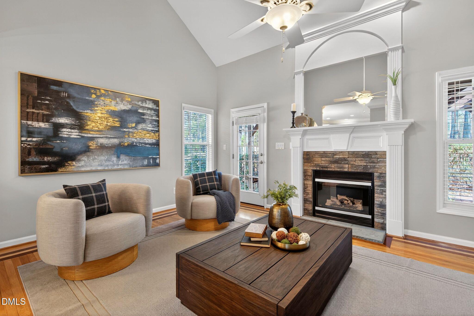
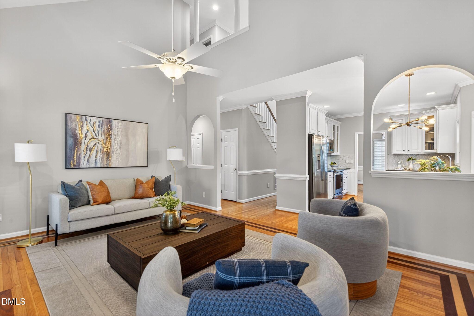
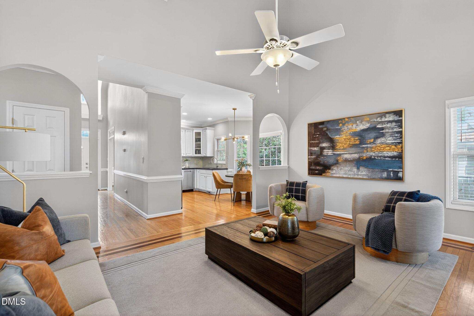
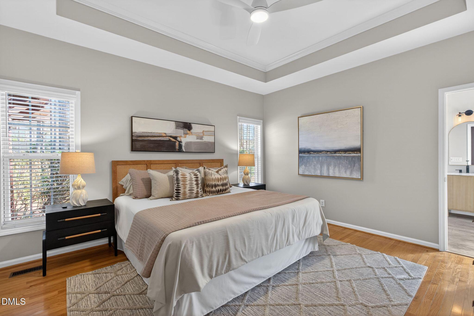
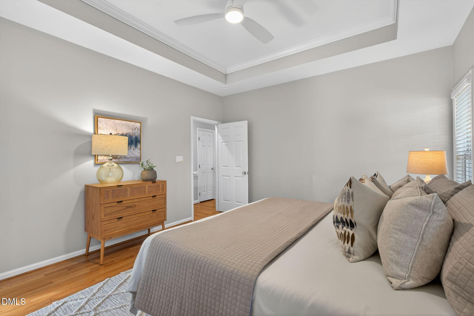
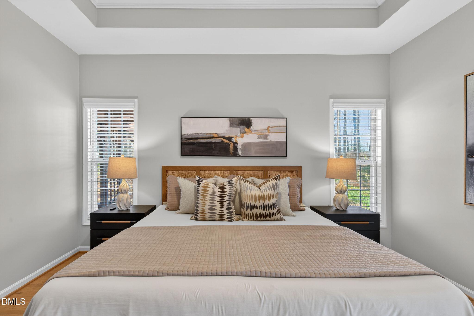
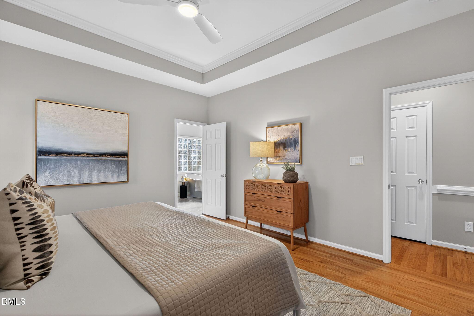
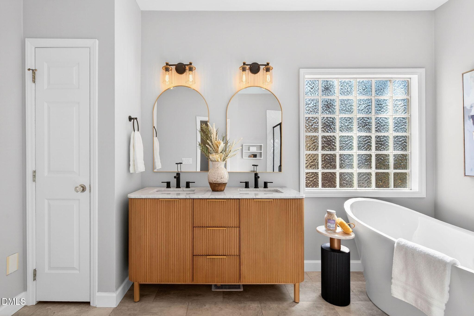
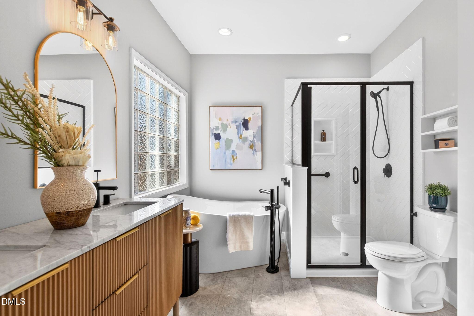
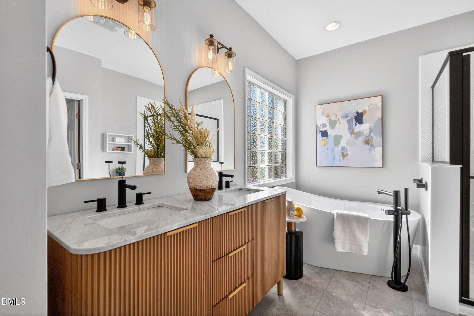
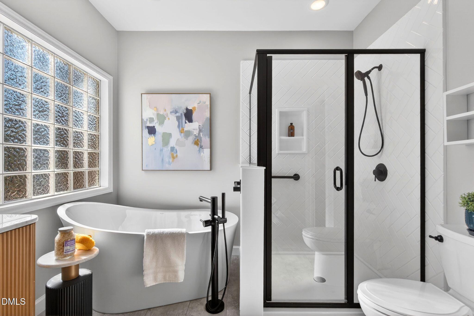
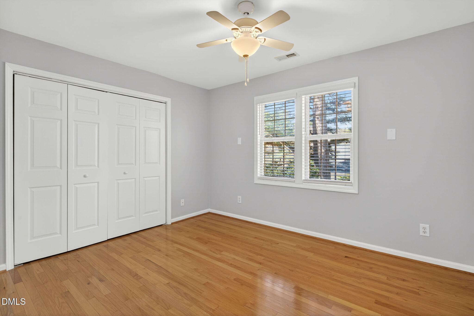
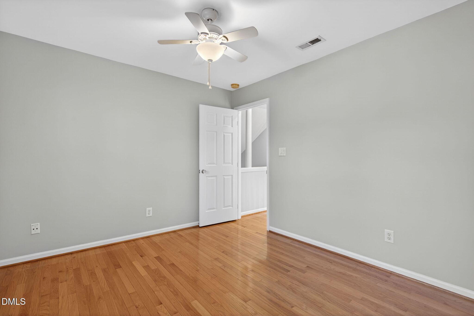
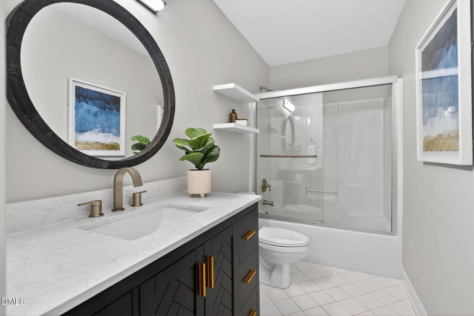
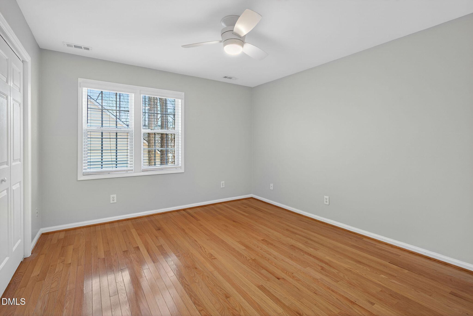
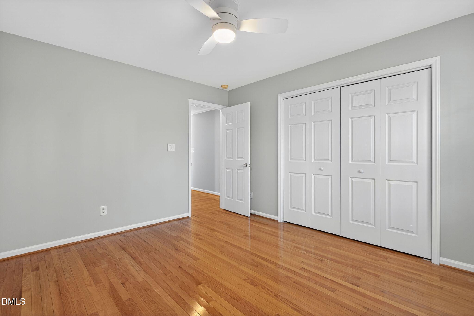
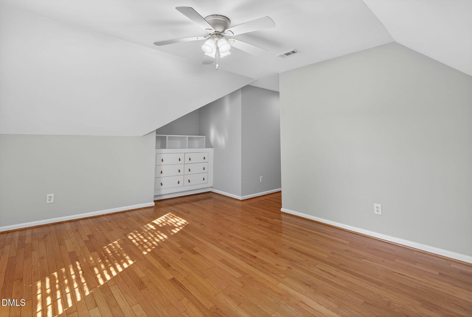
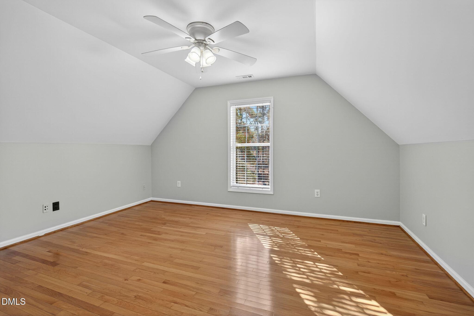
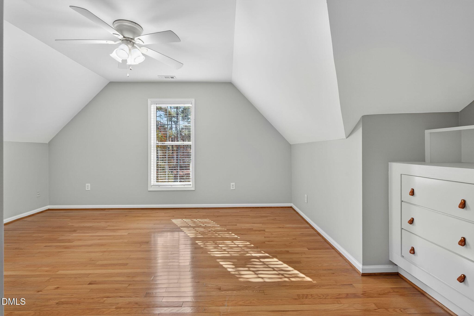
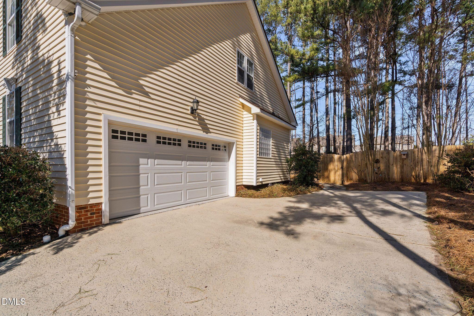
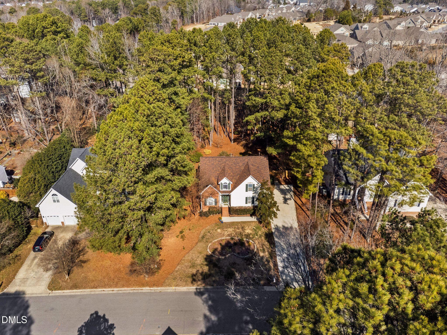
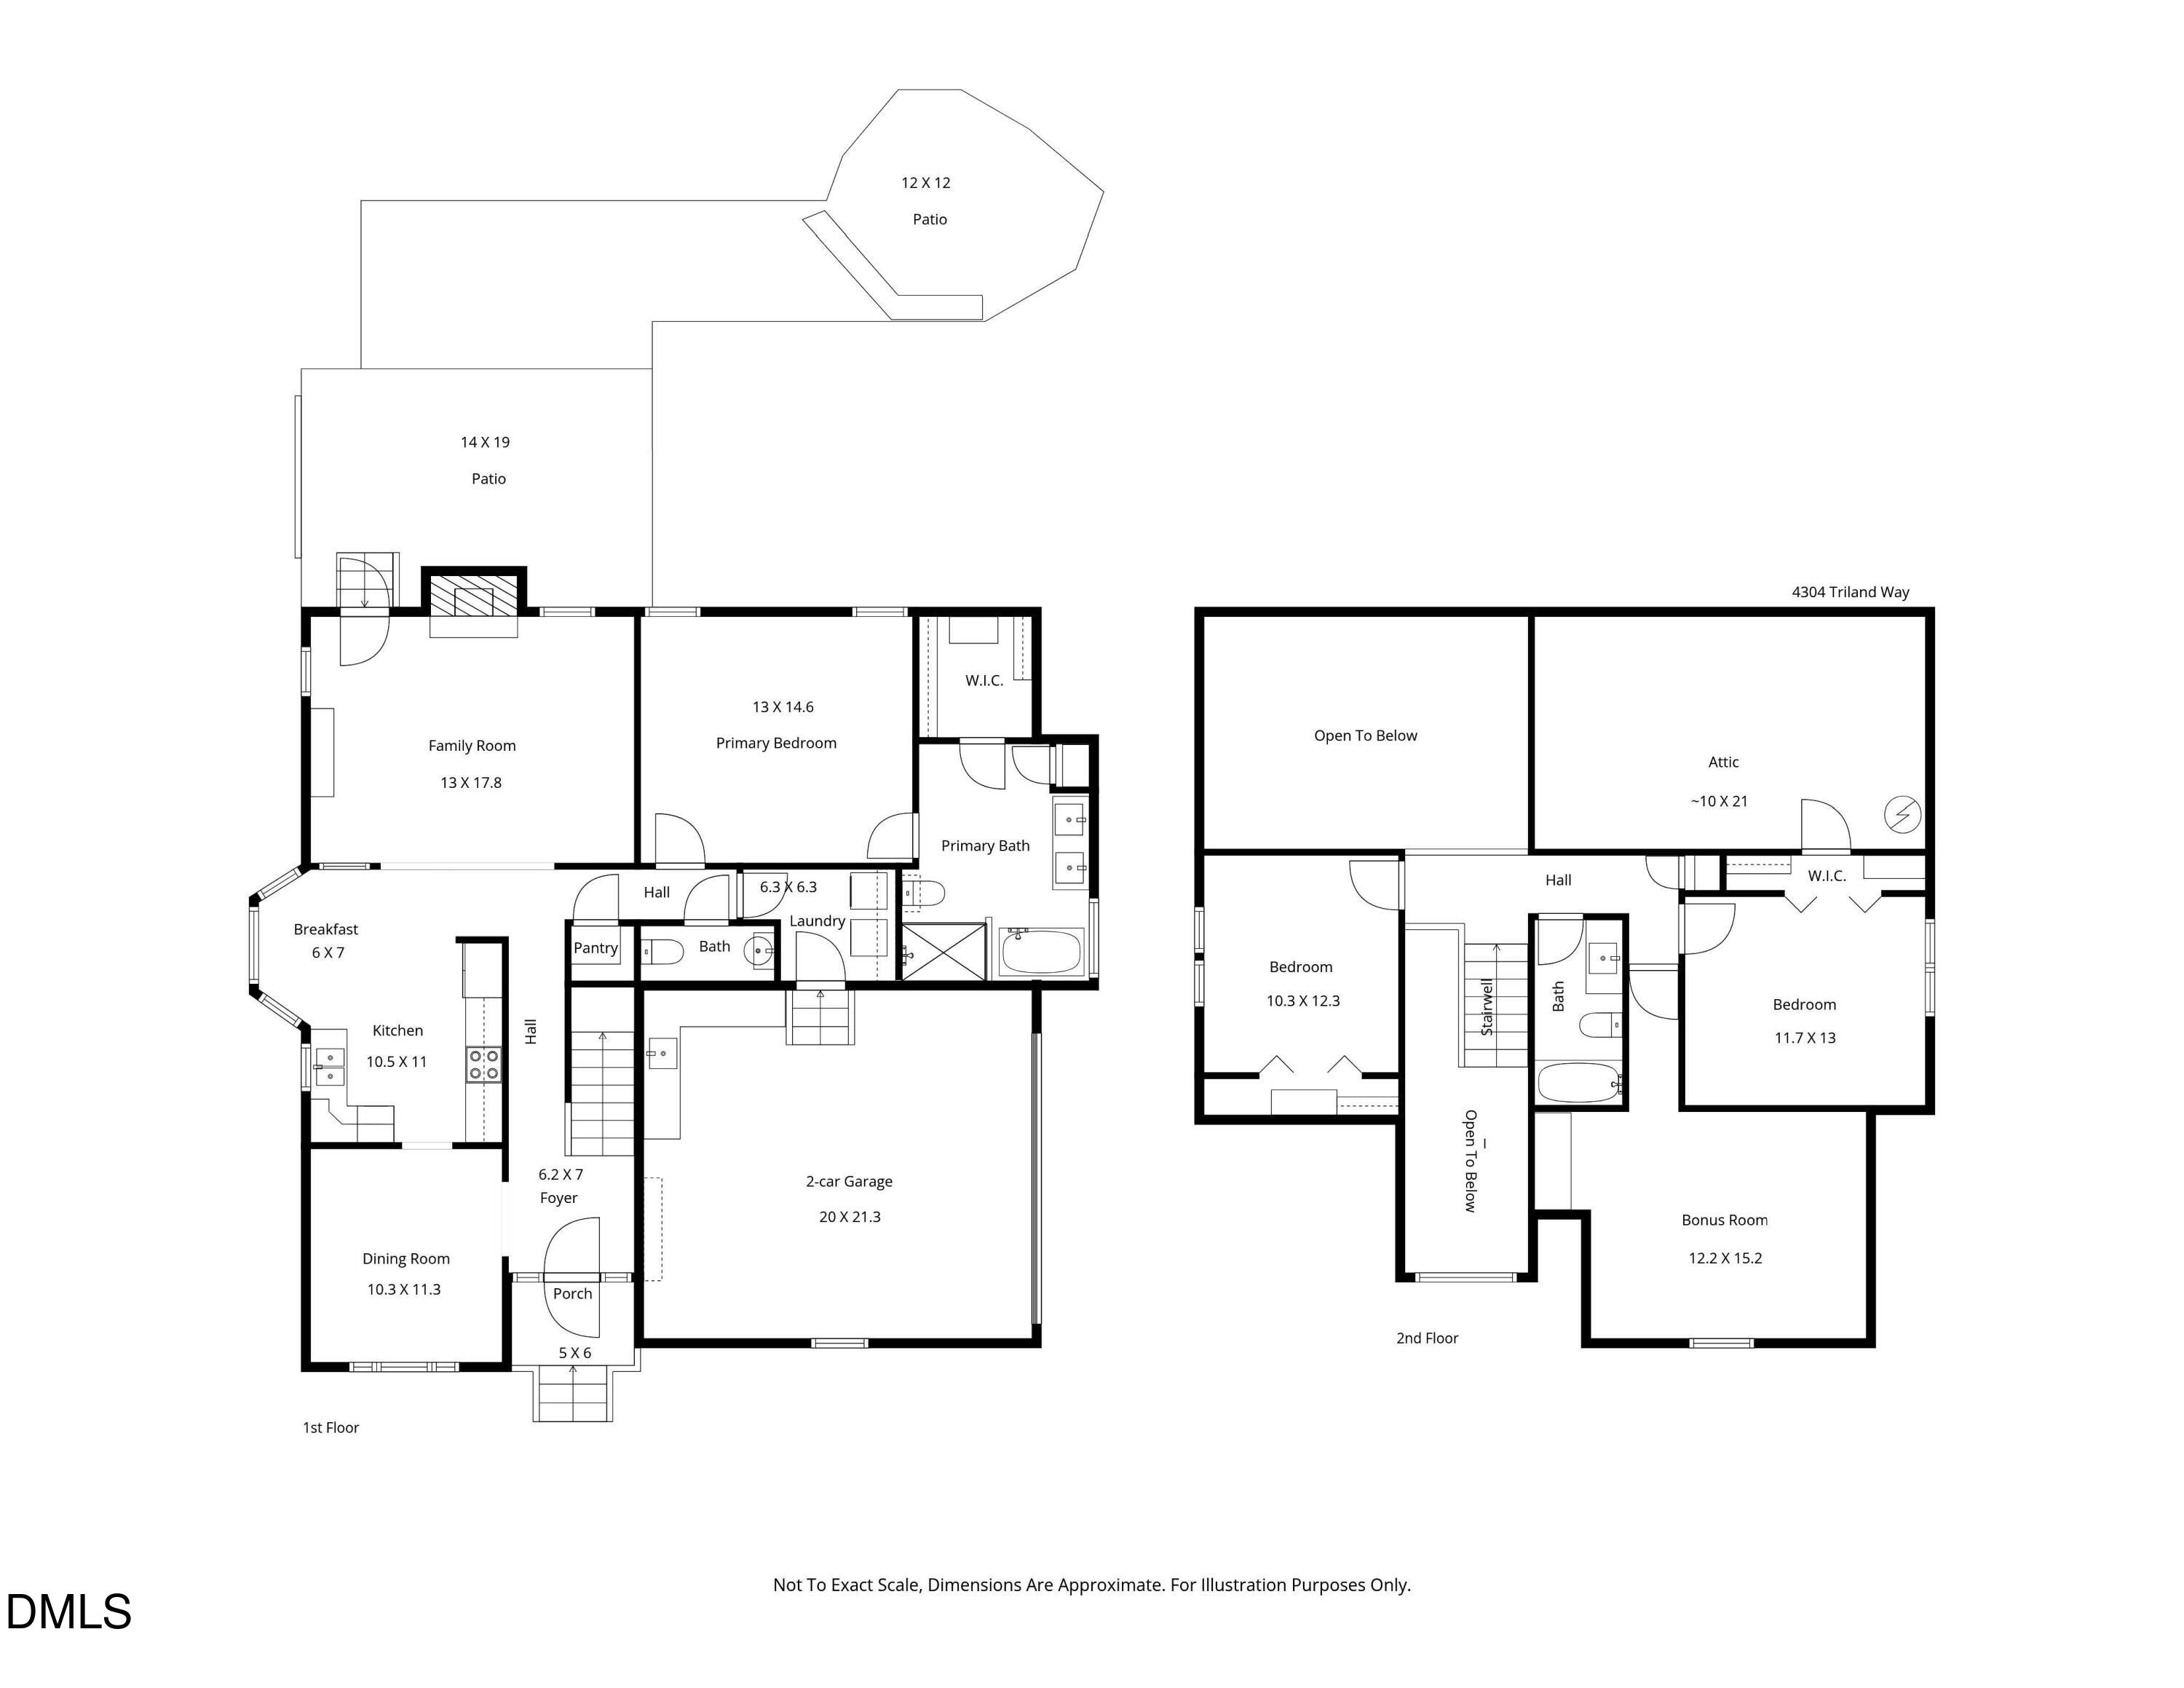
Beautifully updated 2,047 sq ft home featuring a highly desirable floor plan and thoughtful upgrades throughout. The first-floor primary suite offers comfort and privacy, complemented by a fully renovated spa-like bathroom featuring a soaking tub and walk-in shower. Two additional bedrooms plus a spacious bonus room upstairs provide flexible living space for guests, work, or play.
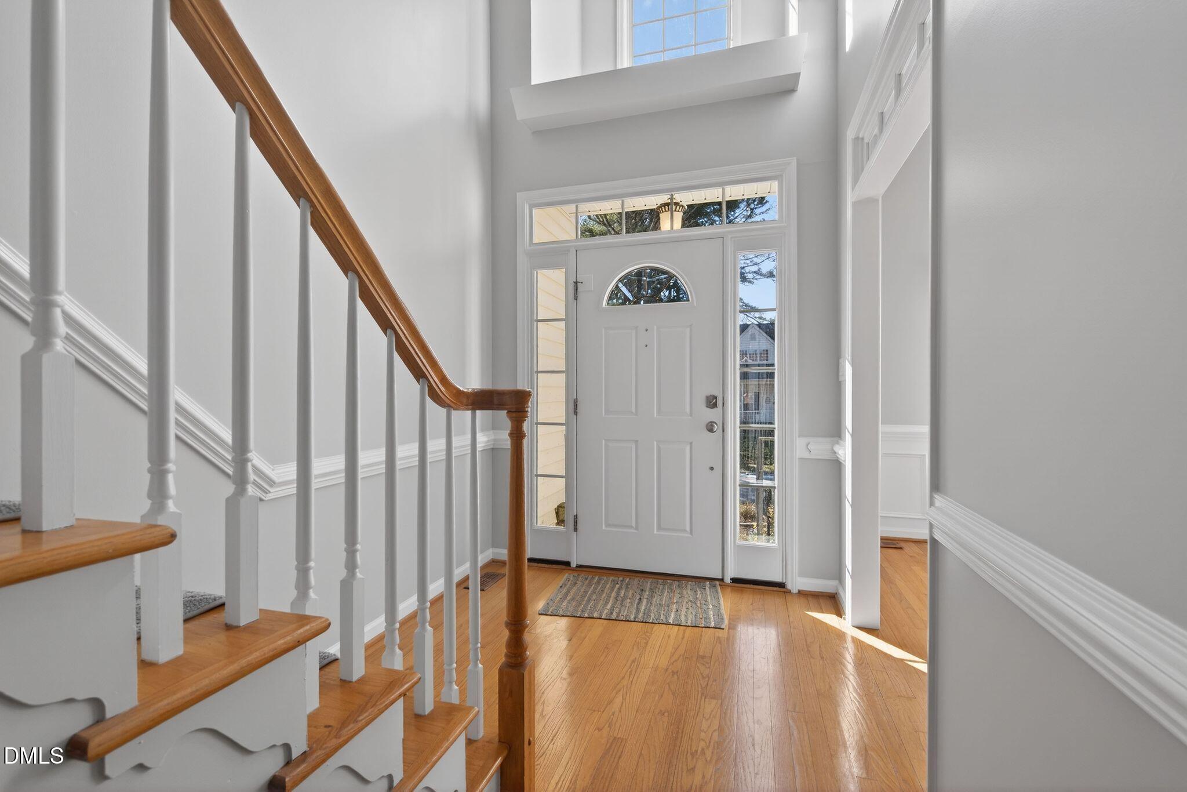
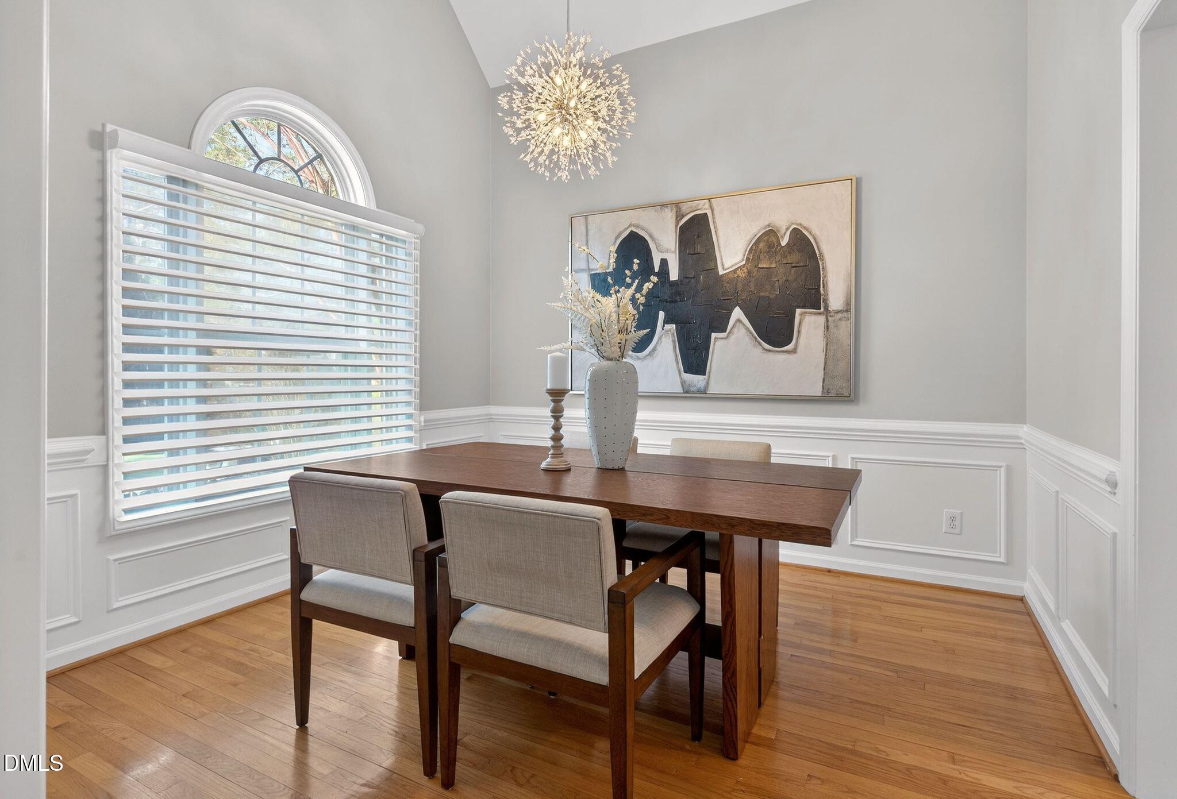
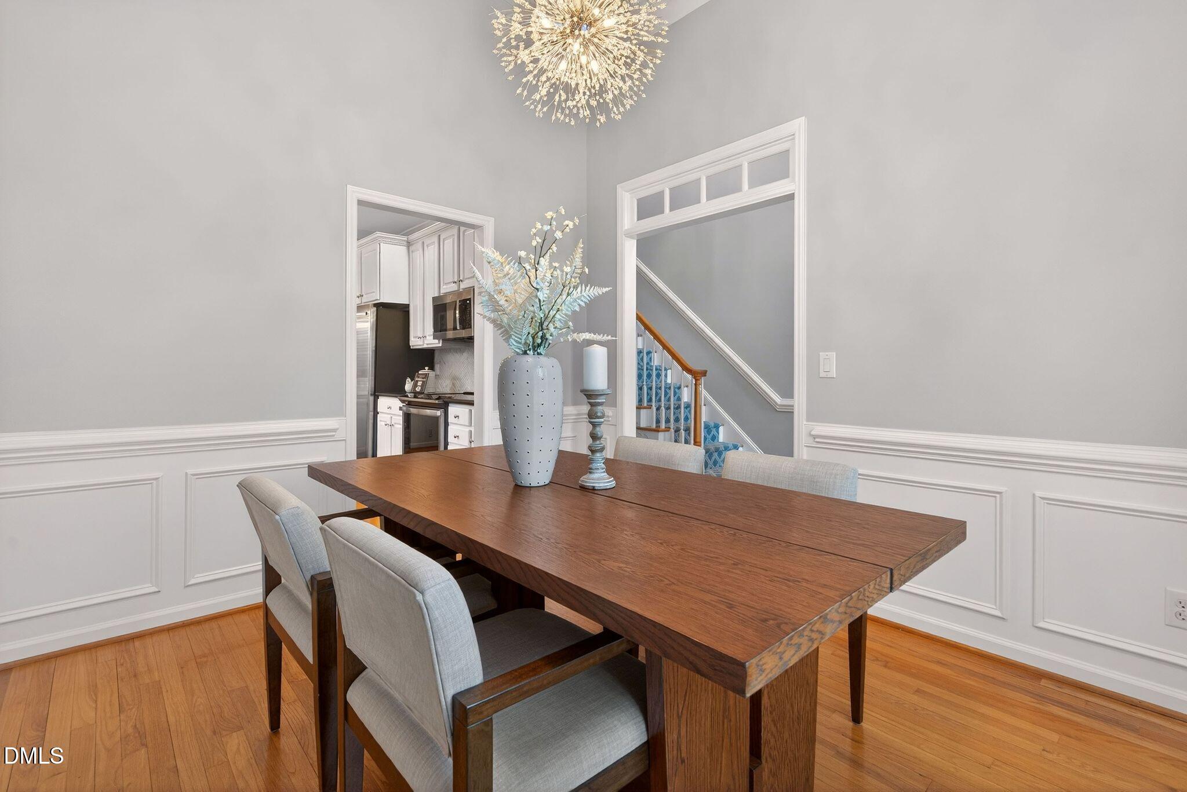
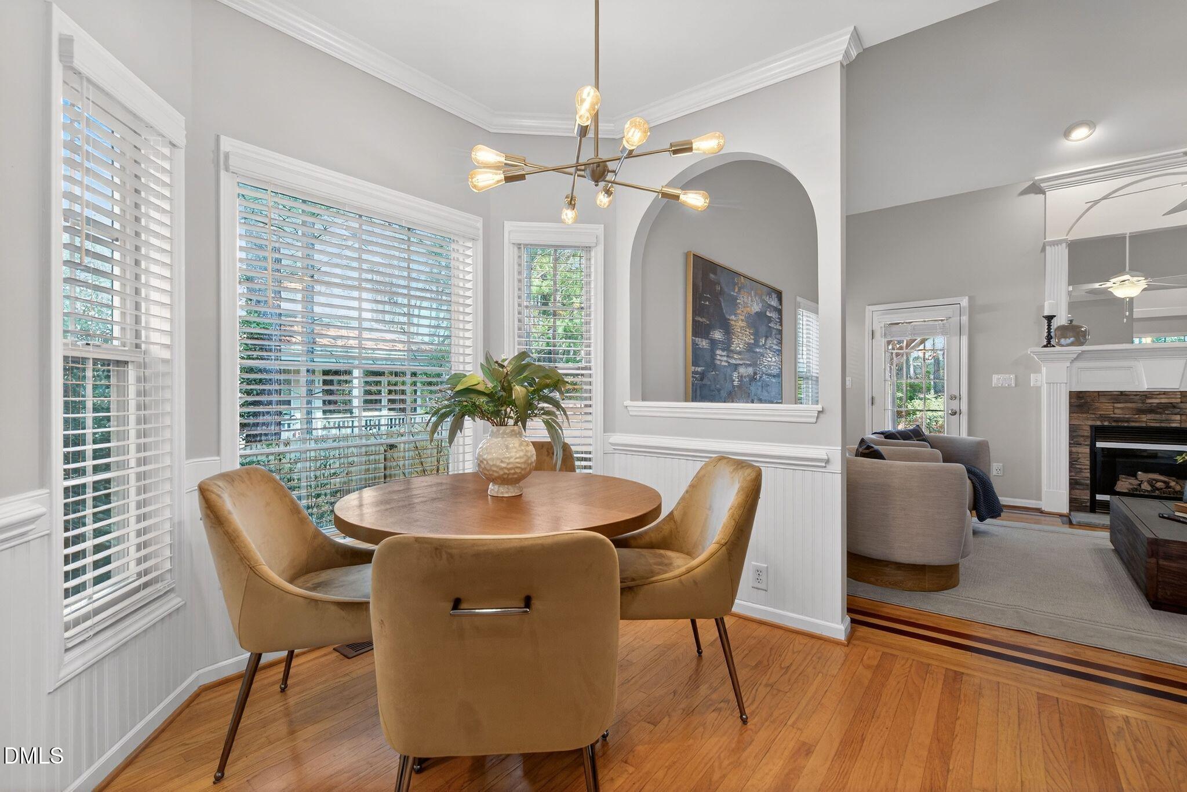
You'll love the hardwood floors throughout and the fresh, modern feel with new interior paint (2026).
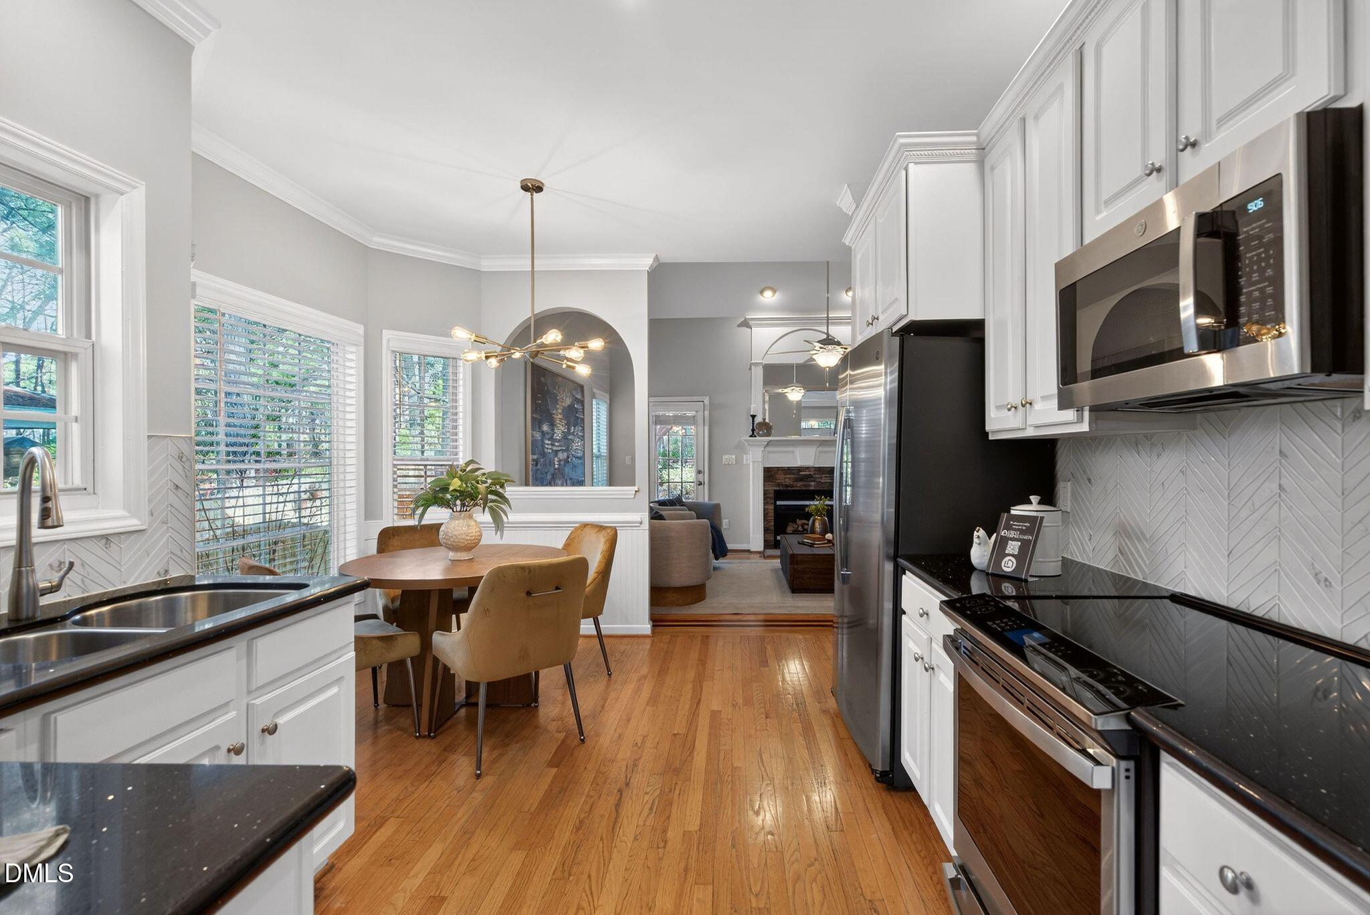
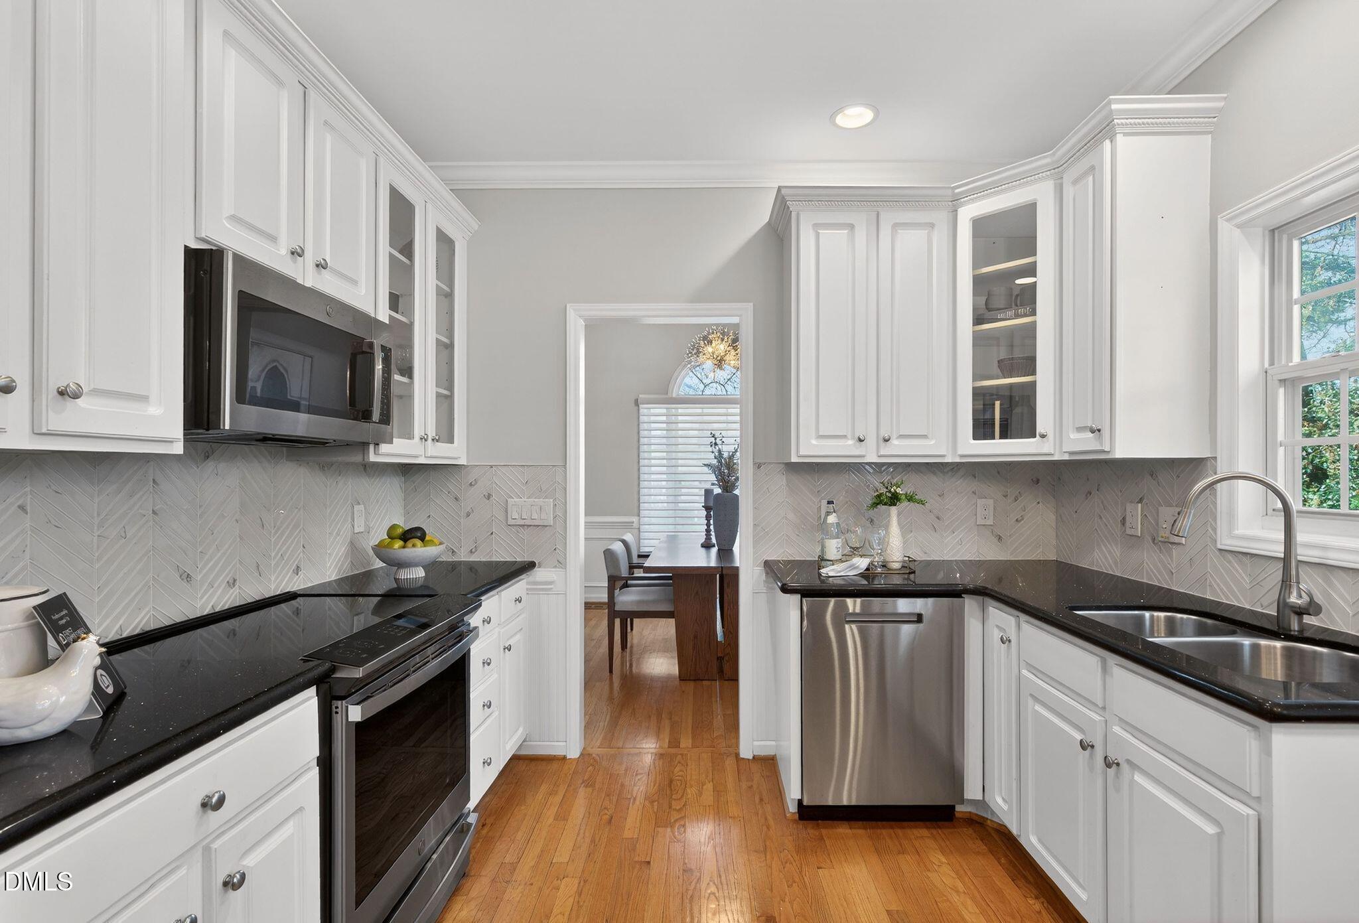
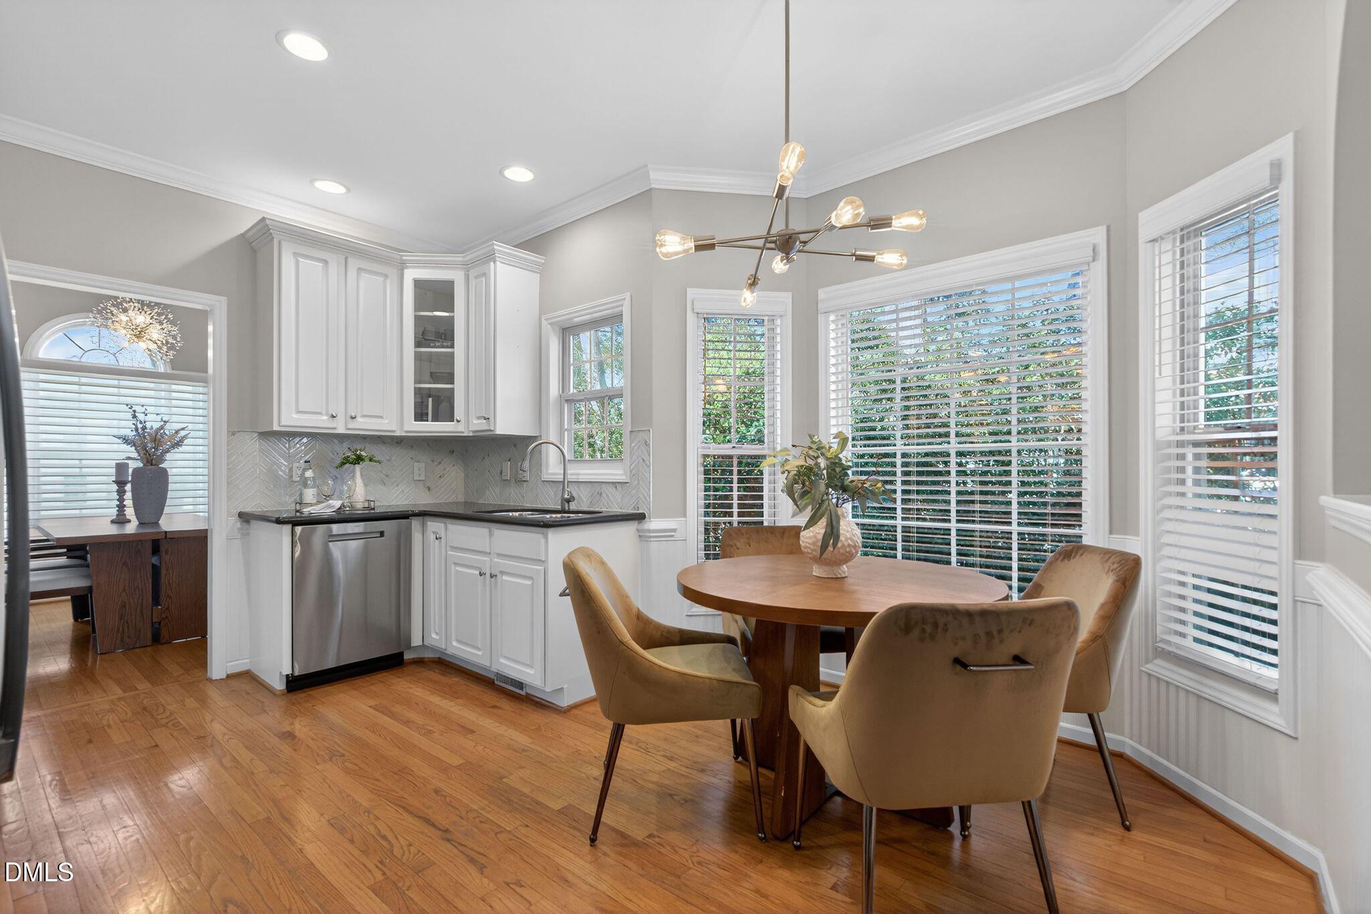
The kitchen shines with granite countertops, an induction cooktop, and updated stainless steel appliances.
Major systems that have been updated include roof (2019), Gas Pack and AC systems (2022/2023).
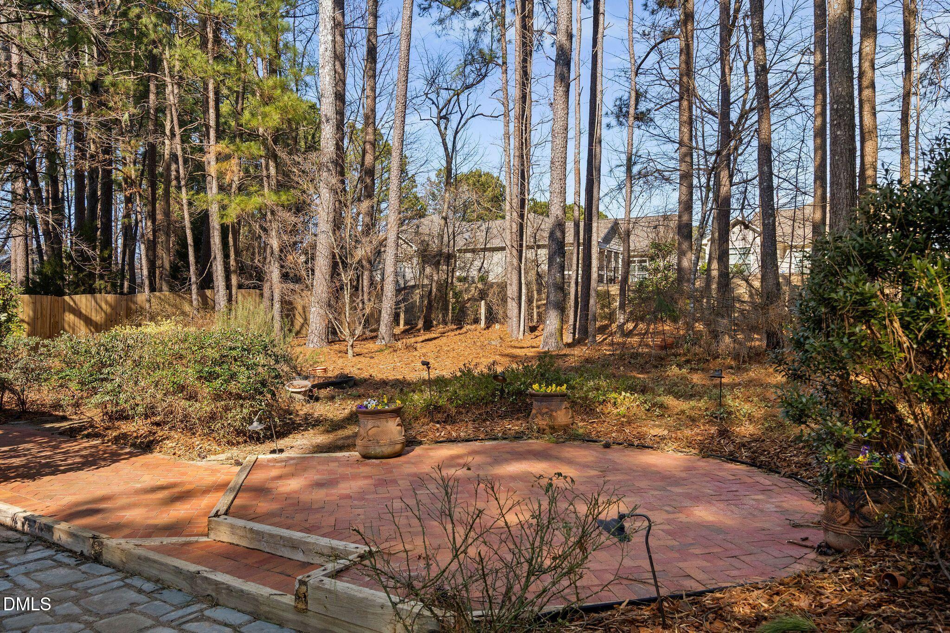
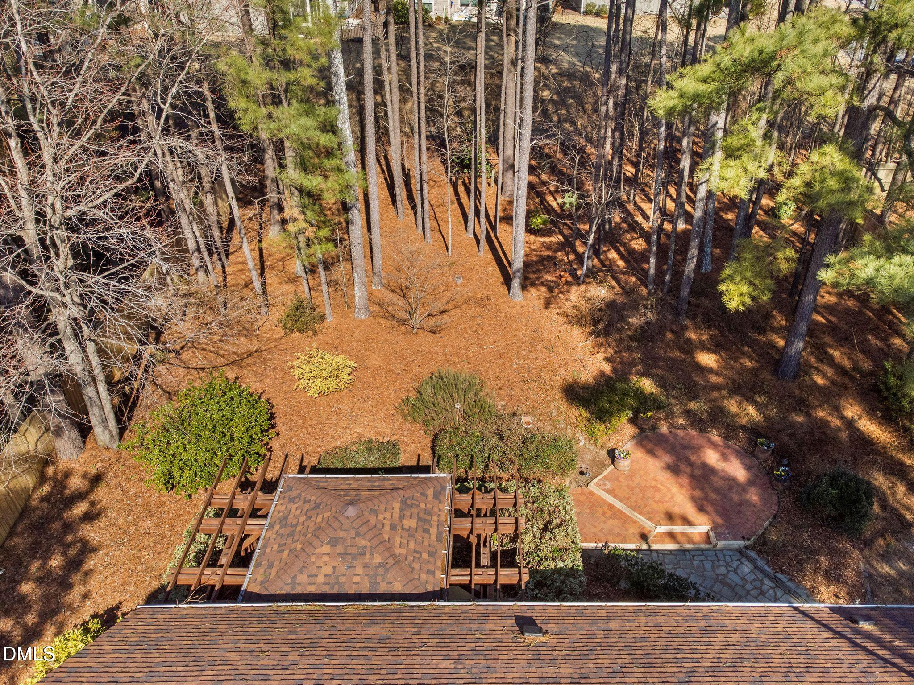
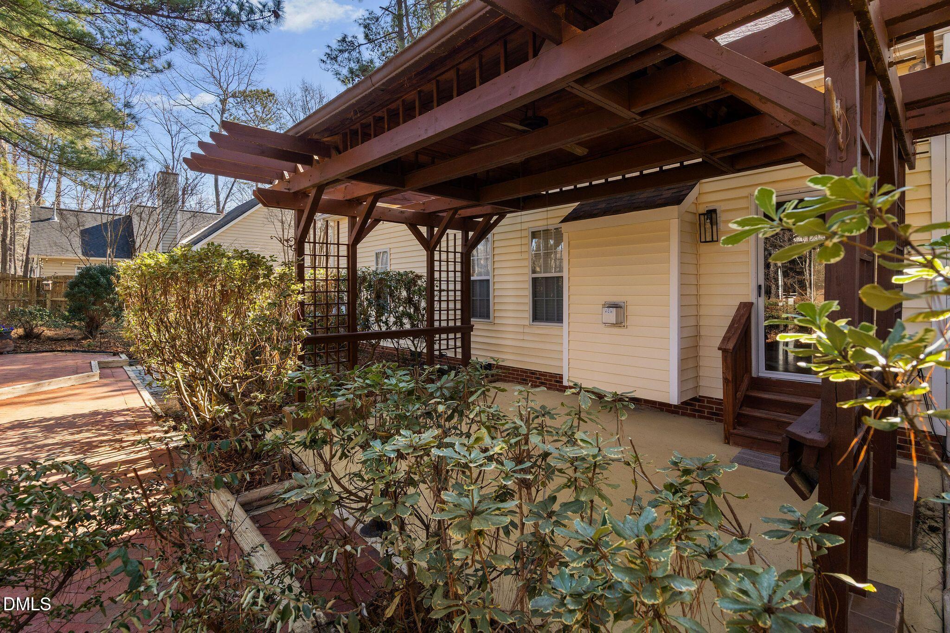
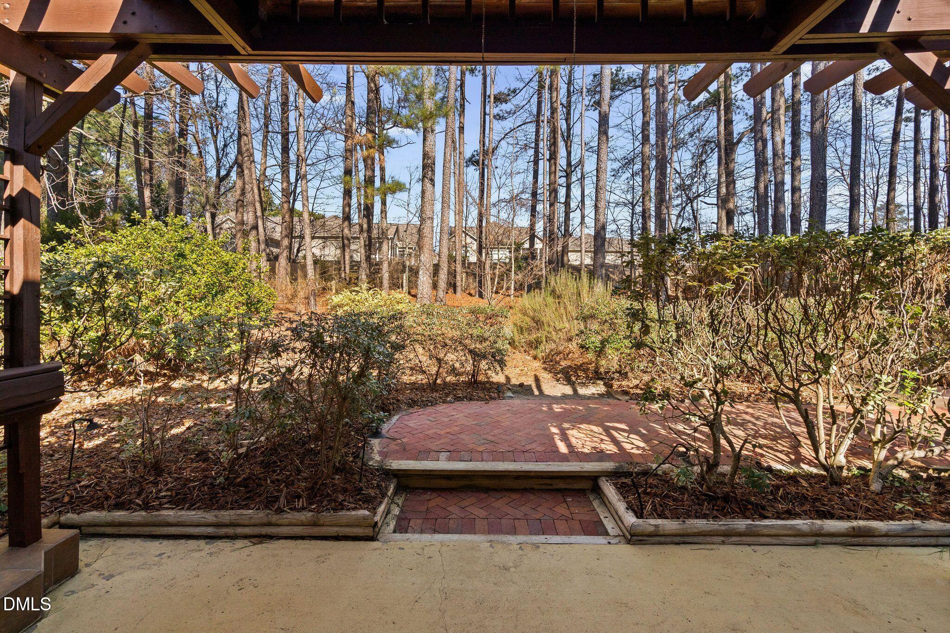
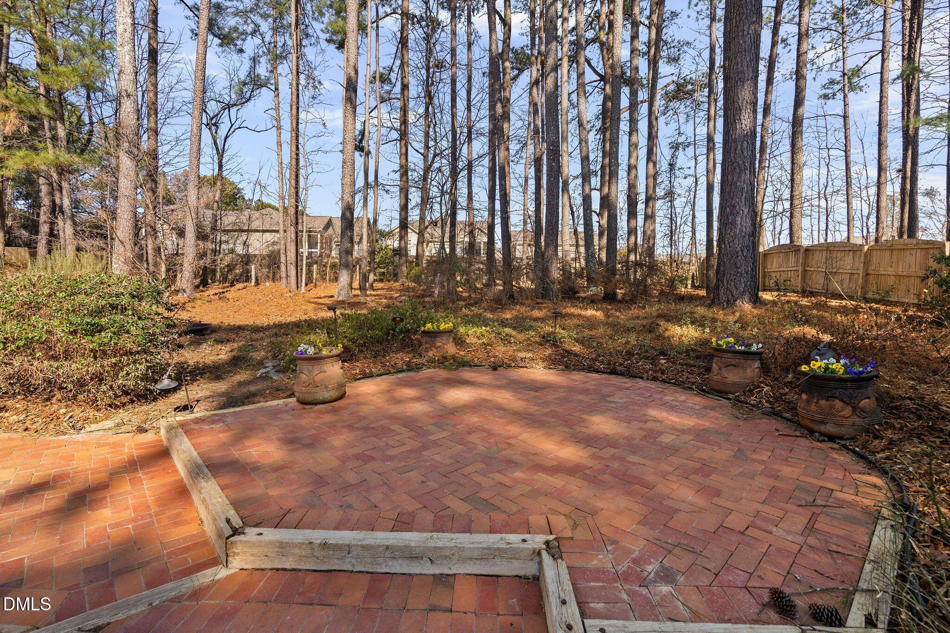
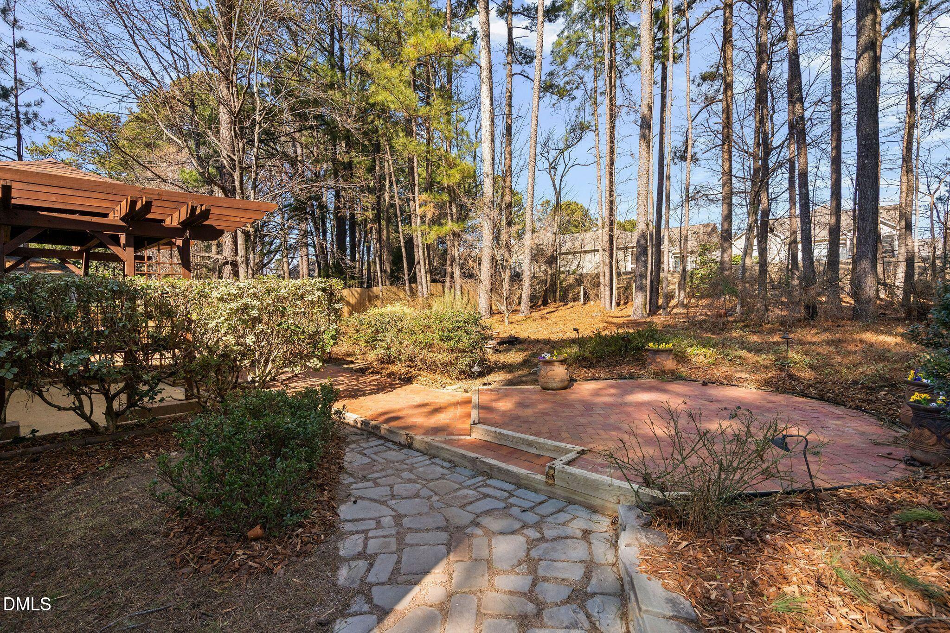
Step outside to enjoy a private, fenced backyard complete with a trellis-covered patio plus an additional patio area ideal for relaxing evenings, grilling, or hosting friends.
A rare combination of updated interiors, major system upgrades, and an unbeatable Cary location, this home is truly move-in ready.

3
beds

3
baths

2,047 Sq.Ft. LIVING AREA
0.34 Acres lot

Jody Doran

Jody Doran

Features & Amenities

Interior

  • total bedrooms3
  • Total bathrooms3
  • full bathrooms2
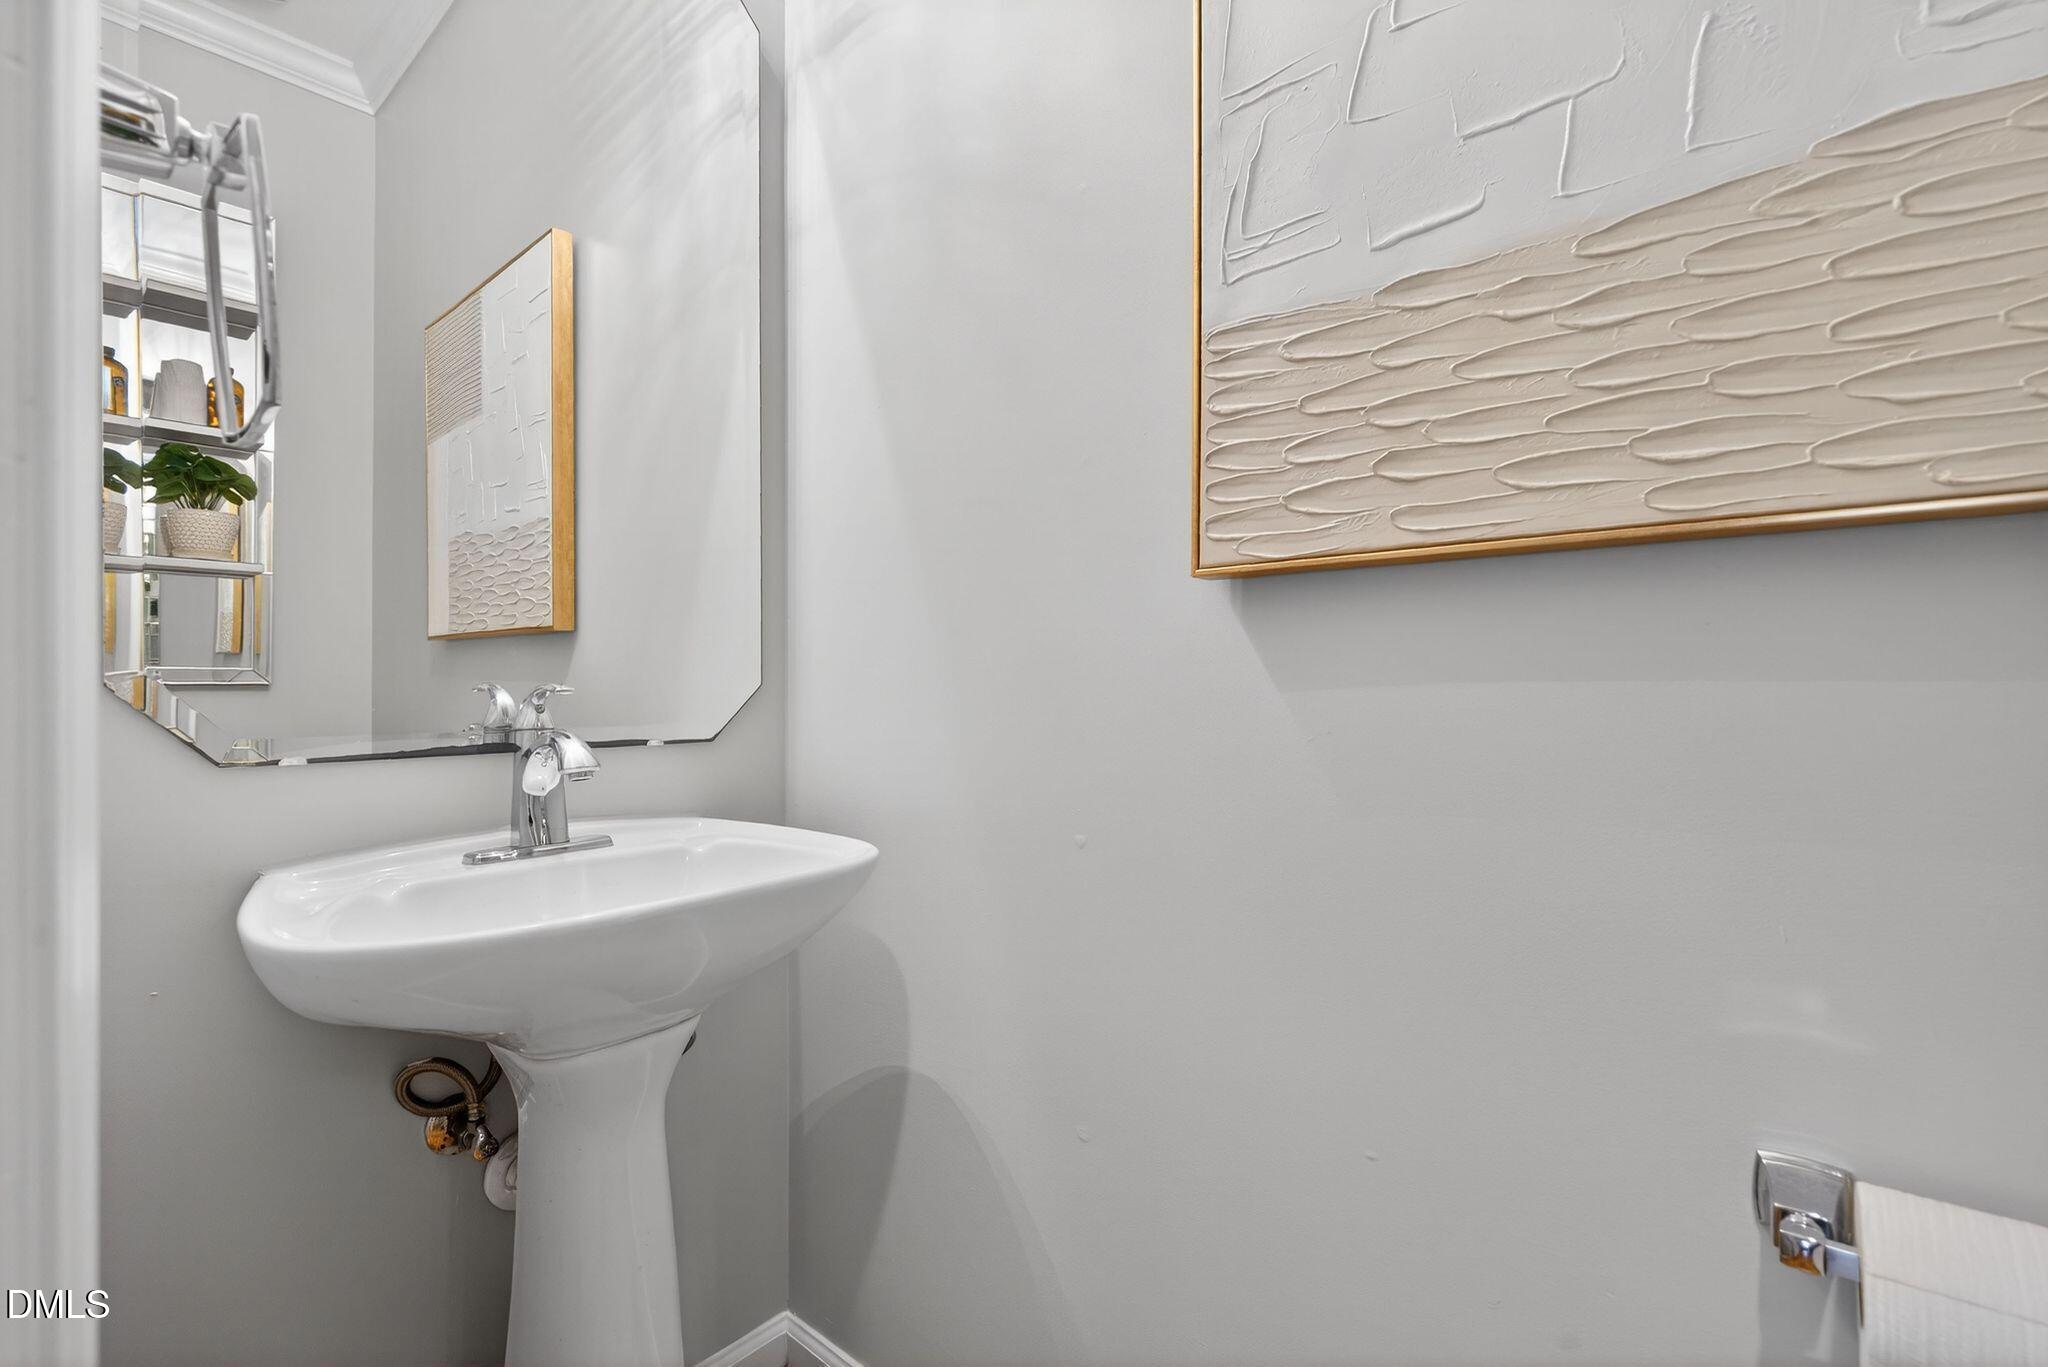
  • half bathroom1
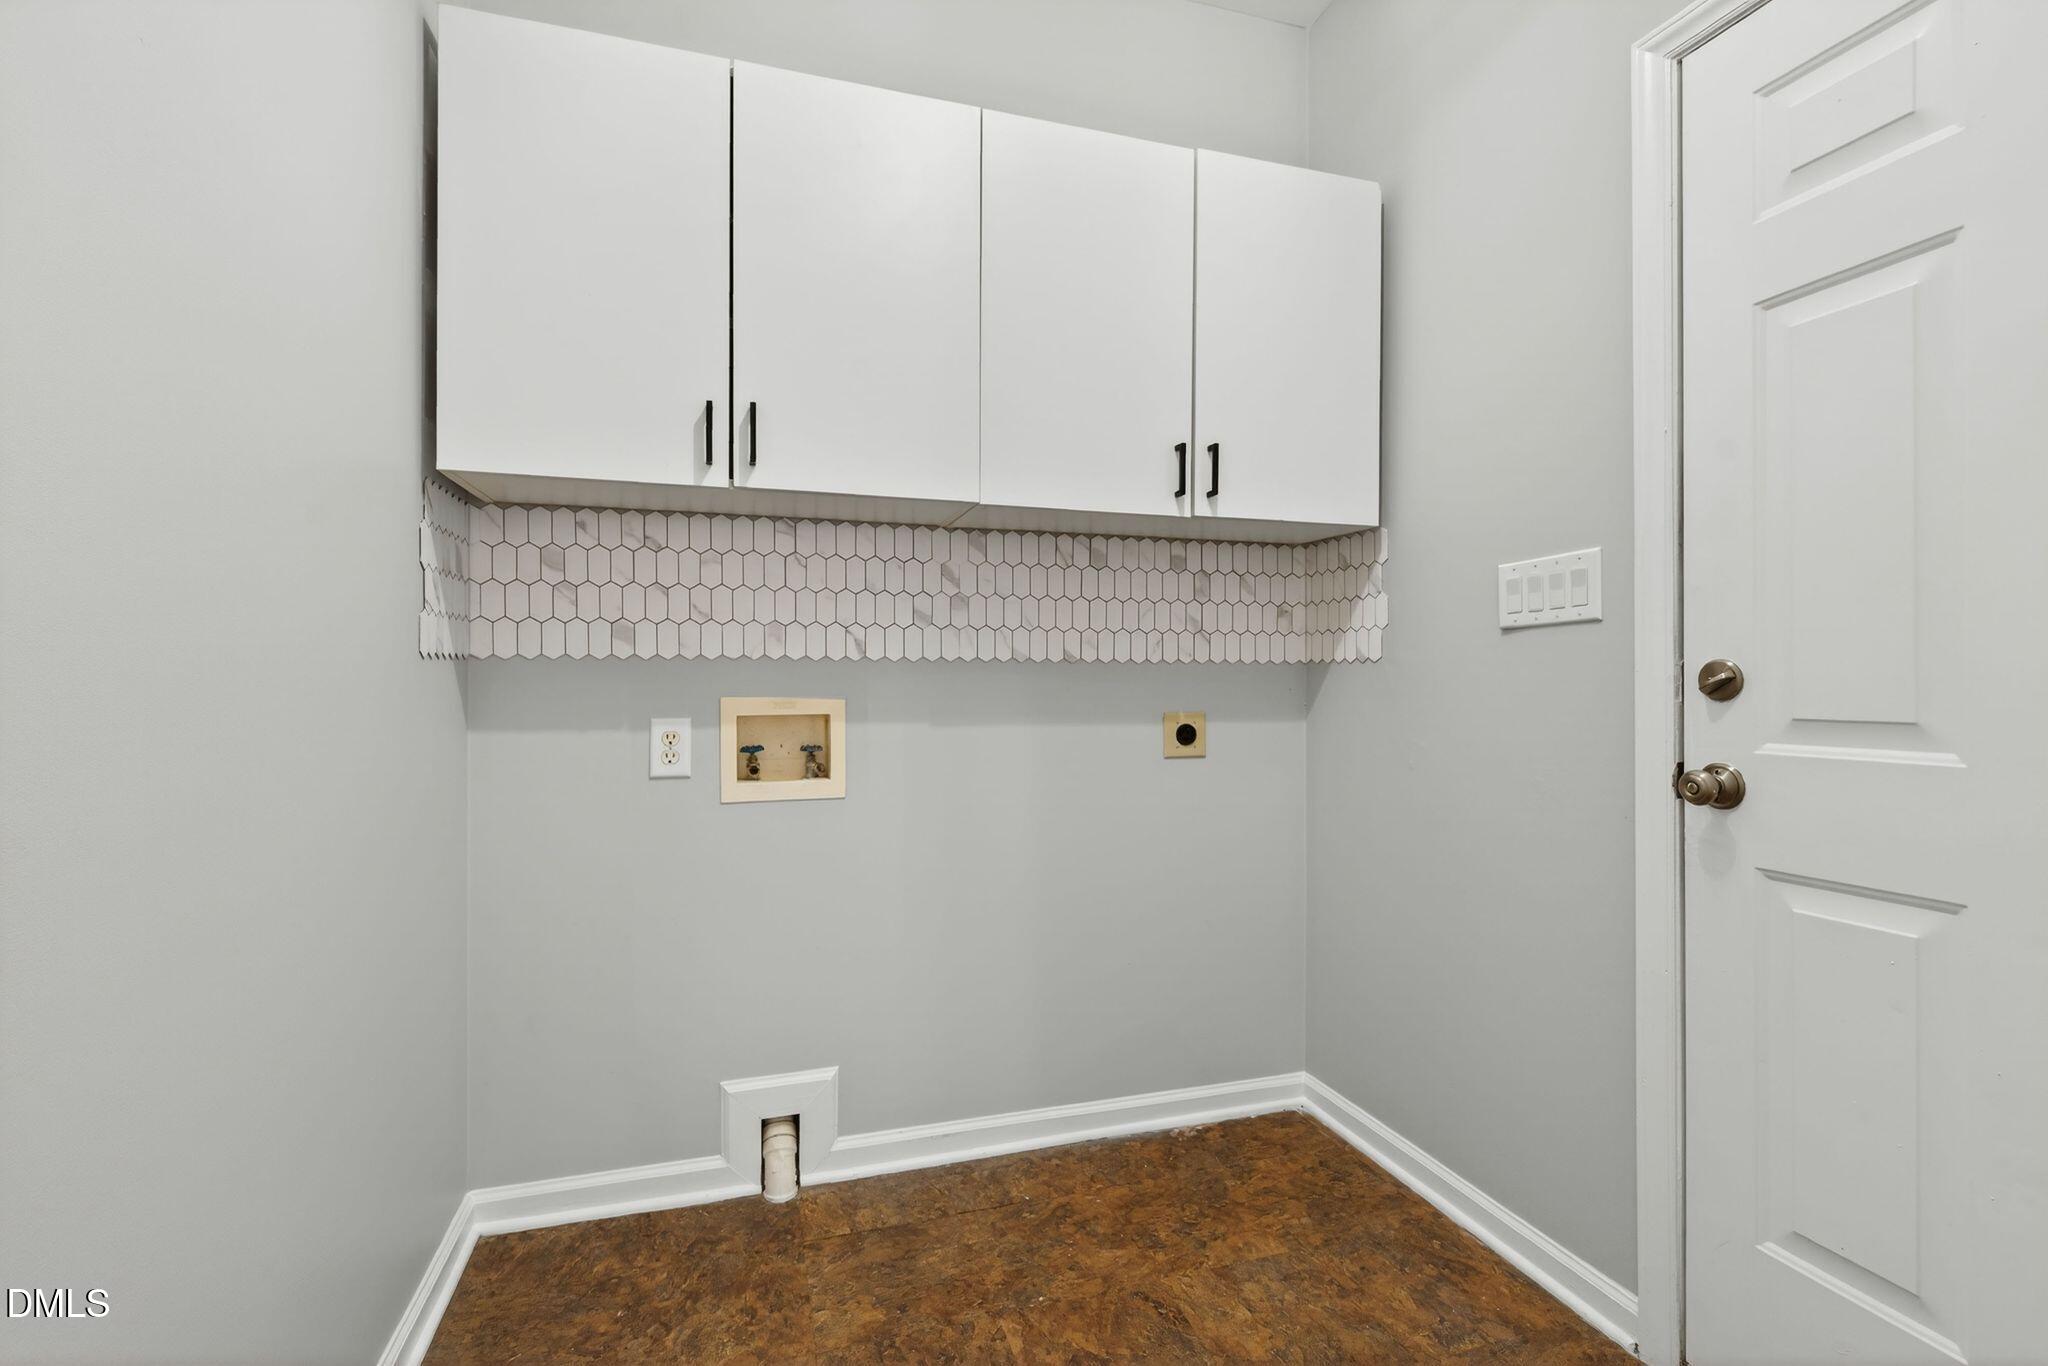
  • Laundry room Main Level
  • Flooring Hardwood
  • APPLIANCES Dishwasher, Disposal, Induction Cooktop, Microwave, Self Cleaning Oven, Stainless Steel Appliance(s), Water Heater
  • other interior Features Cathedral Ceiling(s), Ceiling Fan(s), Eat-in Kitchen, Granite Counters, Master Downstairs, Separate Shower, Smooth Ceilings, Soaking Tub, Vaulted Ceiling(s), Walk-In Shower

Area & Lot

  • Status Sold
  • Living Area2,047 Sq.Ft.
  • Total Area2,047 Sq.Ft.
  • Lot Area0.34 Acres
  • MLS® ID10146091
  • TypeResidential
  • YEAR BUILT1998
  • NeighborhoodCary
  • Architecture StylesTraditional
  • Elementary SchoolWake - Yates Mill
  • Middle SchoolWake - Dillard
  • High SchoolWake - Middle Creek

Exterior

  • STORIES2
  • Garage Space2.0
  • water SourcePublic
  • roofShingle
  • lot featuresBack Yard
  • parkingGarage
  • HEAT TYPEElectric, Natural Gas
  • AIR CONDITIONINGCentral Air
  • sewerPublic Sewer
  • HOA AmenitiesNone
  • other exterior FeaturesFenced Yard, Lighting, Private Yard

Financial

  • Sales Price$576,000
  • Real Estate Tax $4,233/yr
  • HOA $260/yr
  • Zoning R12

Cary

35.7890° N, 78.7798° W

Explore

Together, We’ll Find Your Perfect Home

Ready to buy, sell, or invest in the Triangle area? With Jody’s expertise and dedication, you’ll have a trusted partner by your side every step of the way.

Follow Me