Leave a Message

Thank you for your message. I will be in touch with you shortly.

Explore Properties

Property Description

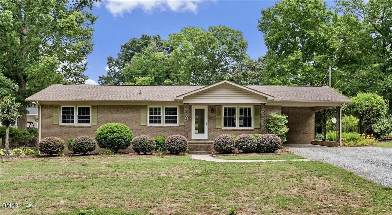
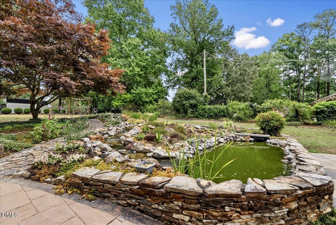
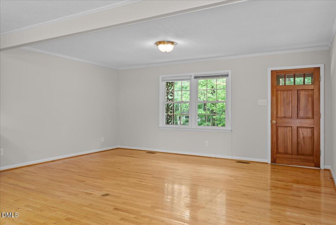
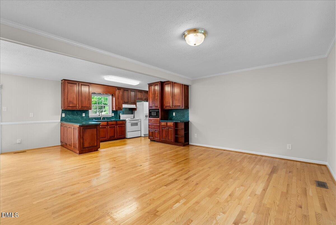
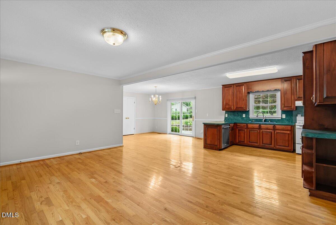
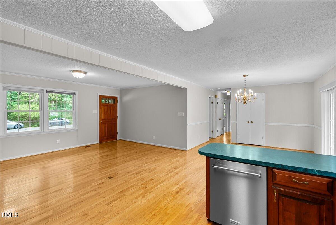
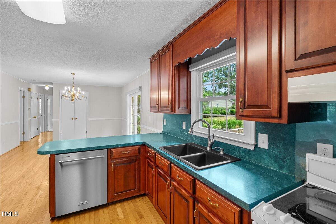
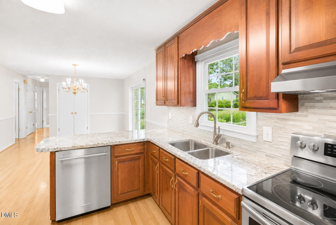
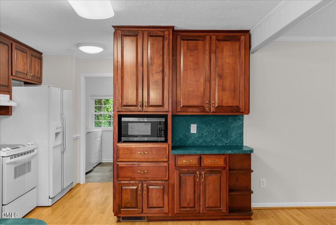
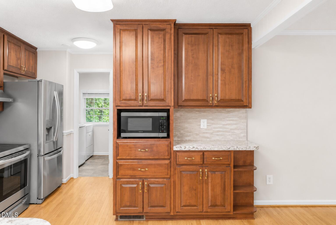
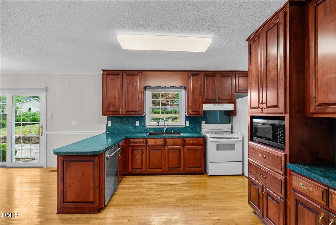
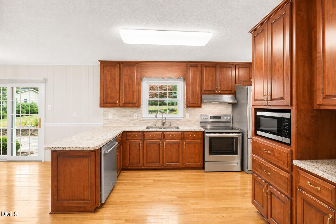
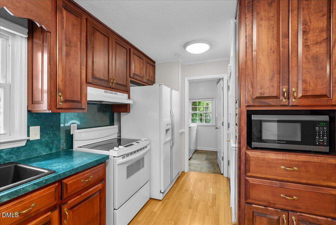
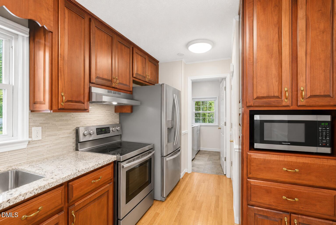
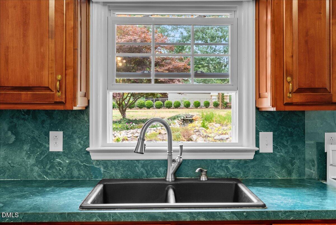
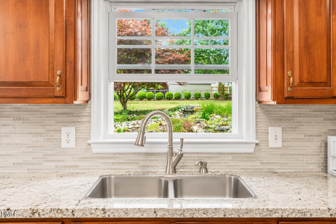
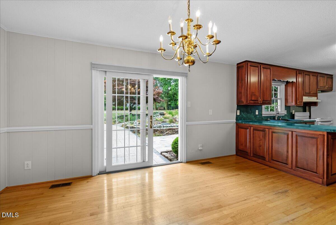
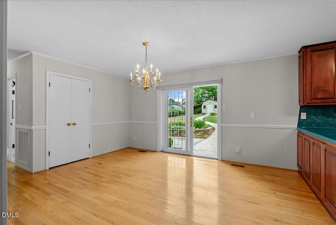
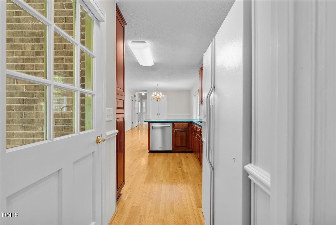
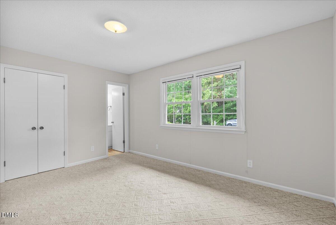
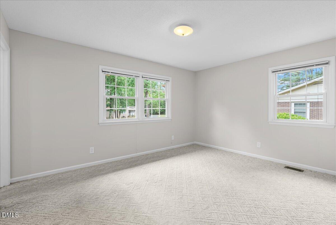
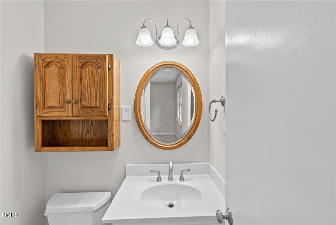
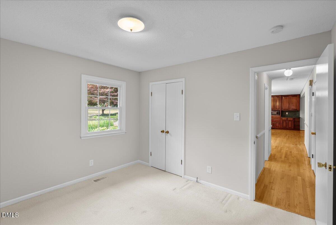
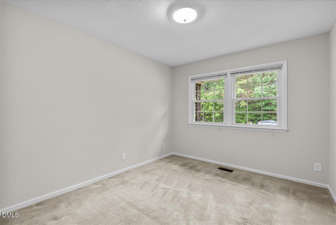
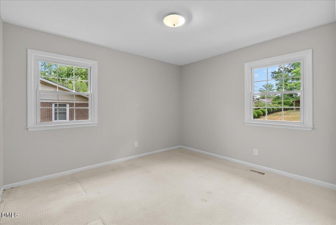
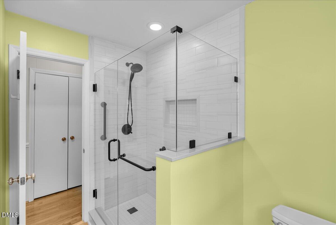
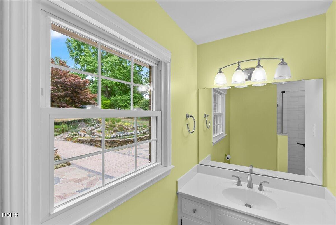
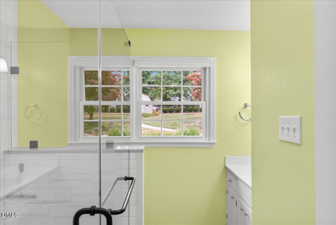
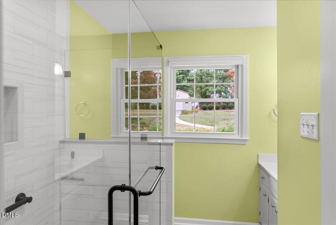
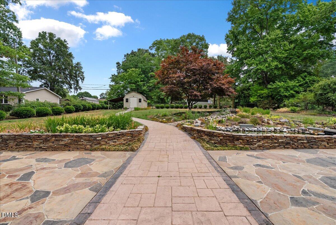
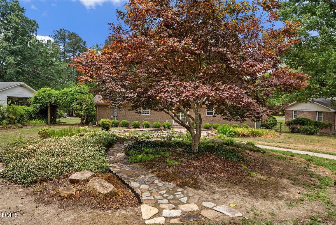
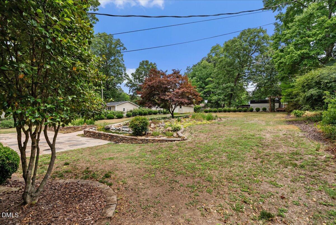
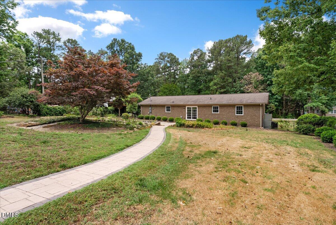
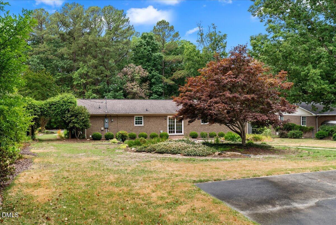
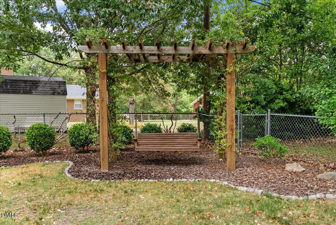
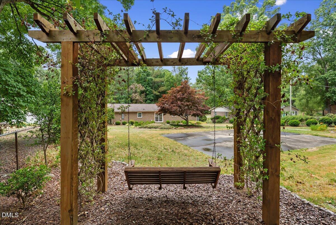
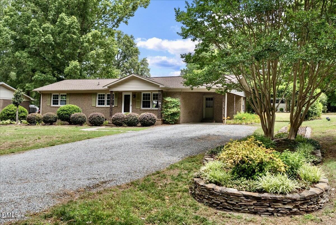
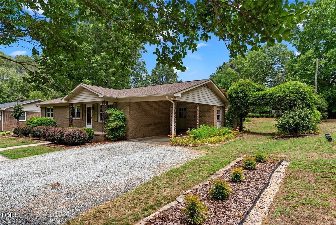
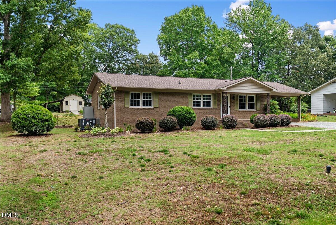
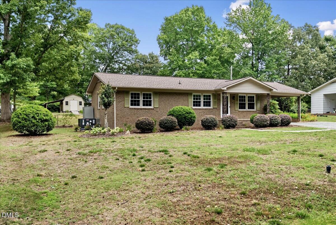
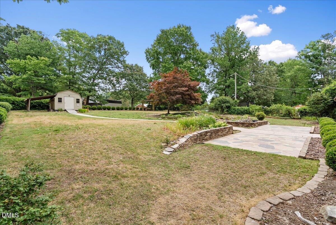
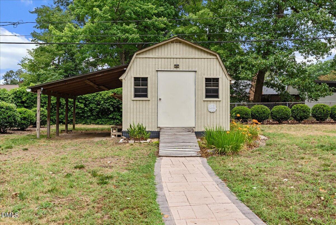
Welcome home to this well-maintained brick ranch, lovingly cared for by the same owner since 1973. Offering 3 bedrooms and 1.5 bathrooms, this home features an open floor plan, hardwood floors, double-hung windows, custom cabinetry, an updated bathroom, and abundant natural light throughout. Sliding glass doors overlook the backyard and offer beautiful views of the property's stunning outdoor spaces. The true showstopper is the meticulously landscaped yard. Enjoy a peaceful retreat surrounded by mature flowers, shrubs, and established plantings, highlighted by a picturesque waterfall pond. Relax beneath the pergola swing, entertain family and friends, and take advantage of the wired shed for storage, hobbies, or workshop space. A concrete pad offers the perfect area for basketball, recreation, or additional outdoor enjoyment. Recent major system updates include a roof replaced in 2017, a water heater in 2022, and a gas pack in 2023 for added peace of mind. Conveniently located with easy access to I-85, shopping, dining, and schools, this home is connected to city water and sewer while being outside the city limits--offering the benefit of no city taxes and no HOA. A rare combination of convenience, outdoor beauty, and pride of ownership is evident throughout this special property.

Overview

Property Status
Sold
Date Sold
November 6, 2026
Lot Size
0.46 Acres
MLS ID
10176186
Property Type
Residential
Year Built
1972

Features & Amenities

Total Area
1,323 Sq.Ft.
Neighborhood
Durham
Architecture Styles
Ranch
Stories
1
Water Source
Public
Utilities
Electricity Connected
Roof
Shingle
Lot Features
Garden, Landscaped, Native Plants, Sprinklers In Rear, Waterfall
Parking
Attached Carport, Driveway, Gravel
Heat Type
Gas Pack
Air Conditioning
Central Air, Ceiling Fan(s)
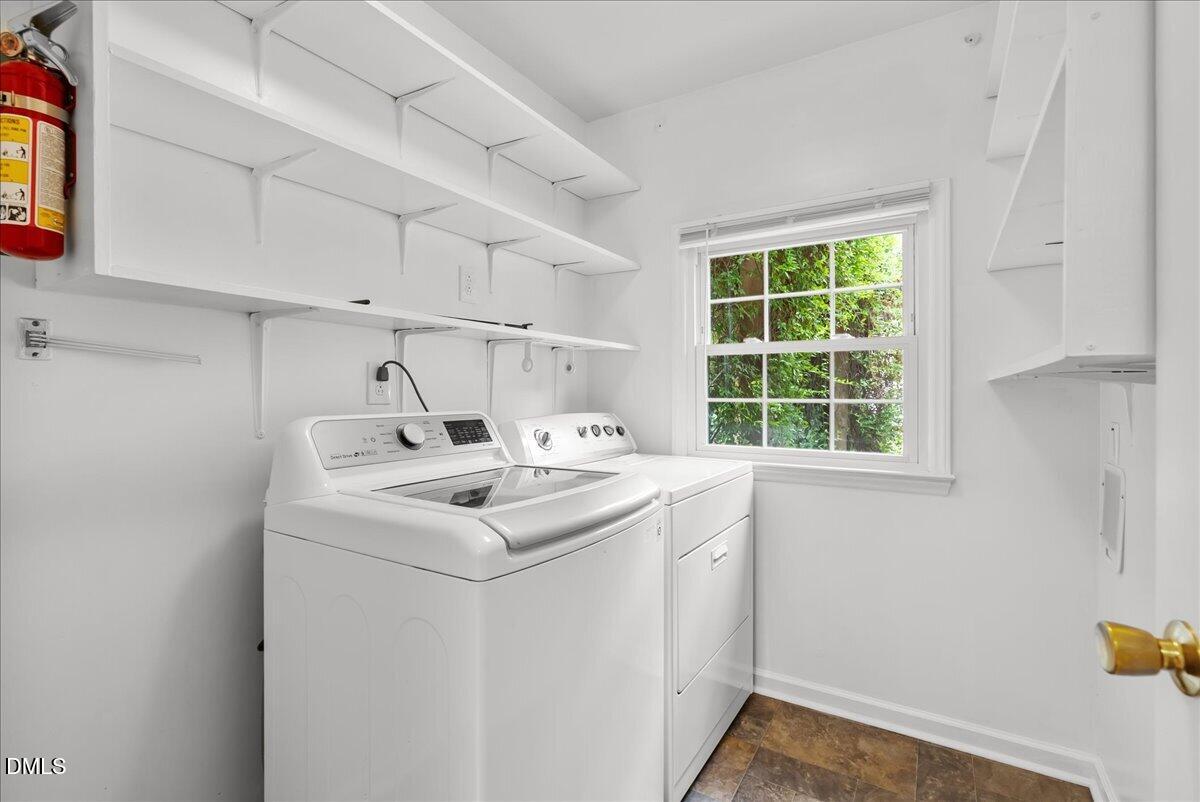
Laundry Room
Electric Dryer Hookup, Inside, Laundry Room, Main Level, Washer Hookup
Appliances
Dryer, Dishwasher, Electric Range, Microwave, Range, Refrigerator, Range Hood, Washer
Other Interior Features
Chandelier, Crown Molding, Laminate Counters, Low Flow Plumbing Fixtures, Open Floorplan, Shower Only
Sewer
Public Sewer
Substructure
Crawlspace
Disability Features
No
Security Features
Smoke Detector(s)
Other Exterior Features
Private Yard, Rain Gutters, Storage, Fenced Yard
Elementary School
Durham - Glenn Elementary
Middle School
Durham - Neal Middle
High School
Durham - Southern School of Energy and Sustainability
Sales Price
$329,900
Zoning
R-20

Downloads

2580 Barwick Drive

Schedule a Tour

I would love to help you see this beautiful home! As a full-service agent, I can help you tour. Please submit an offer, and answer questions about the buying process.

Thank you

for your interest in 2580 Barwick Drive, Durham, NC 27704

2580 Barwick Drive
Navigate
Durham

Explore Durham

35.9956° N, 78.9002° W

read more

I'm Interested In

2580 Barwick Drive

or
  • CallJody Doran

    License #340961

    (425) 891-0683
  • Active and Sold Listings

    Browse Properties

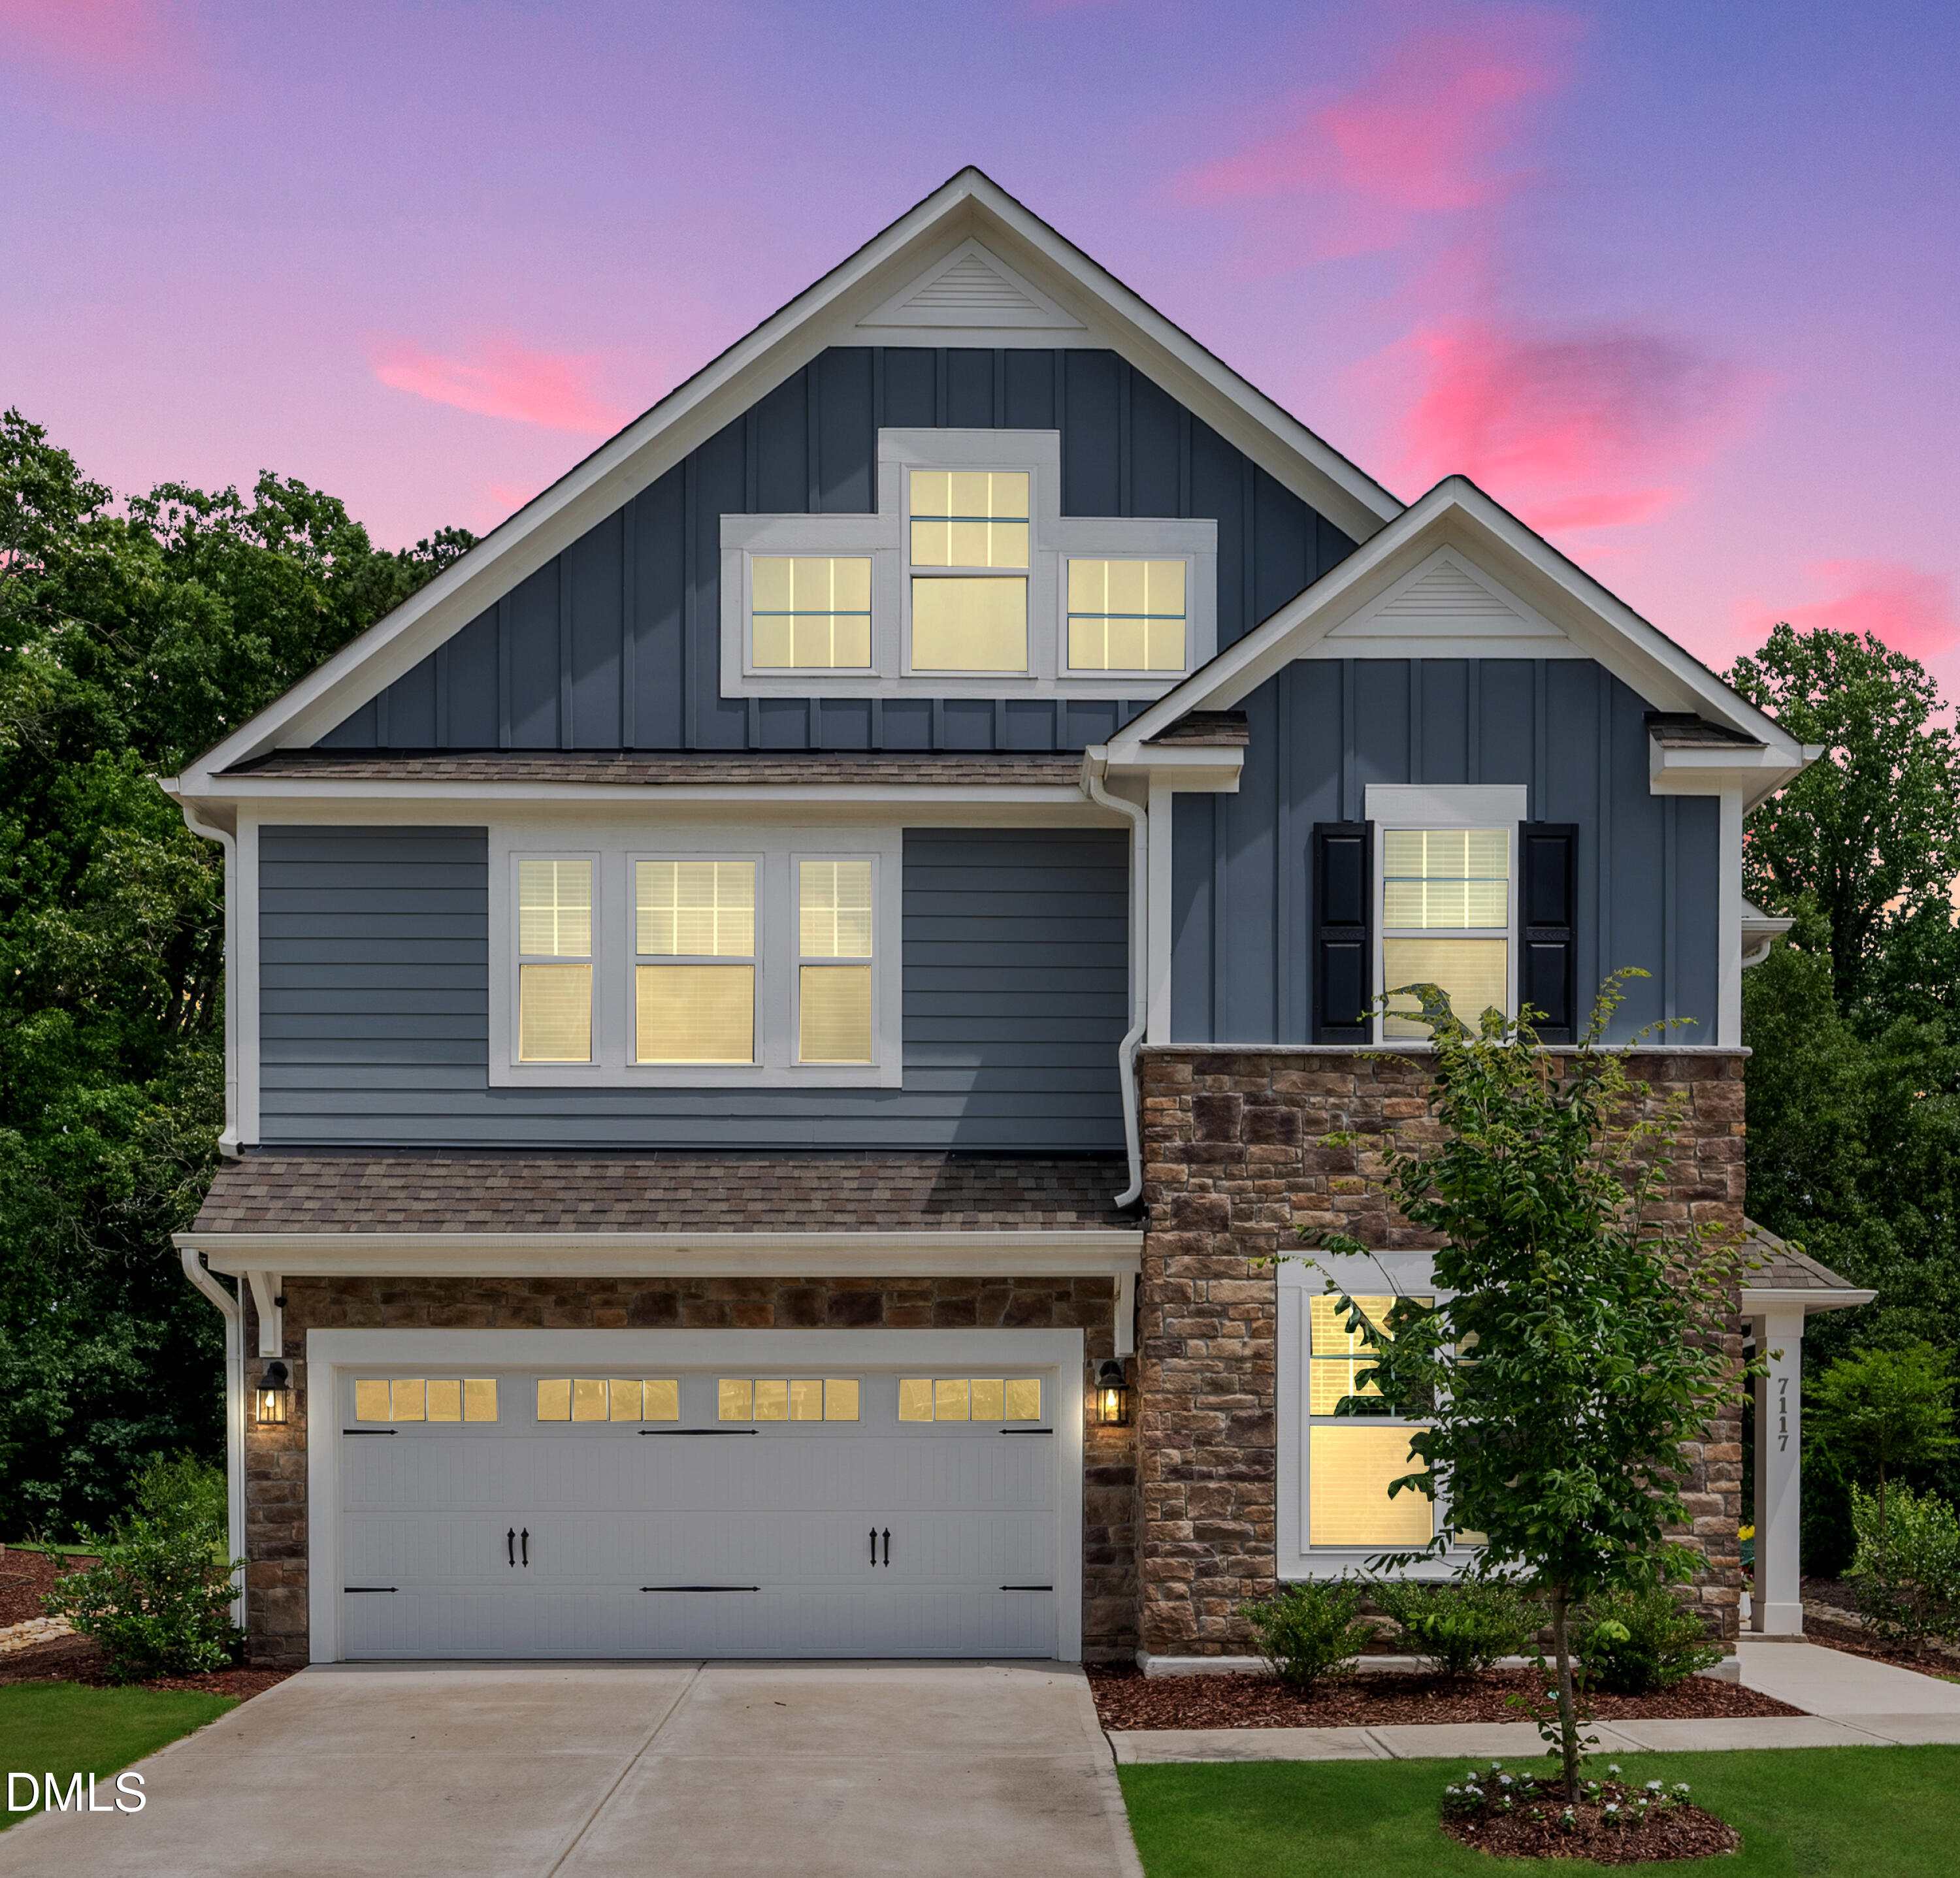
    • 7117 Crested Iris Place Sold

      $675,000

      7117 Crested Iris Place, Durham, NC 27703

      • 5 Beds
      • 4 Baths
      • 3,332 Sq.Ft.
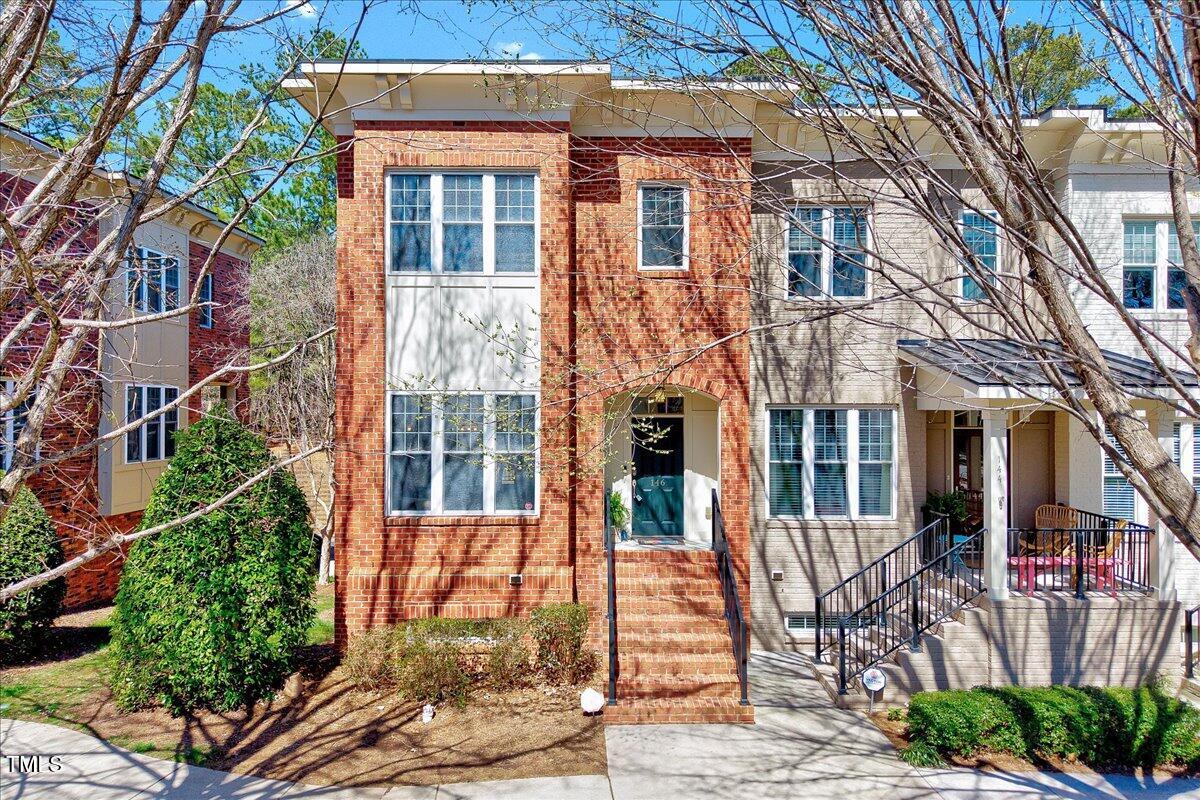
    • 146 Finsbury Street Sold

      $447,000

      146 Finsbury Street, Durham, NC 27703

      • 2 Beds
      • 4 Baths
      • 1,930.2 Sq.Ft.
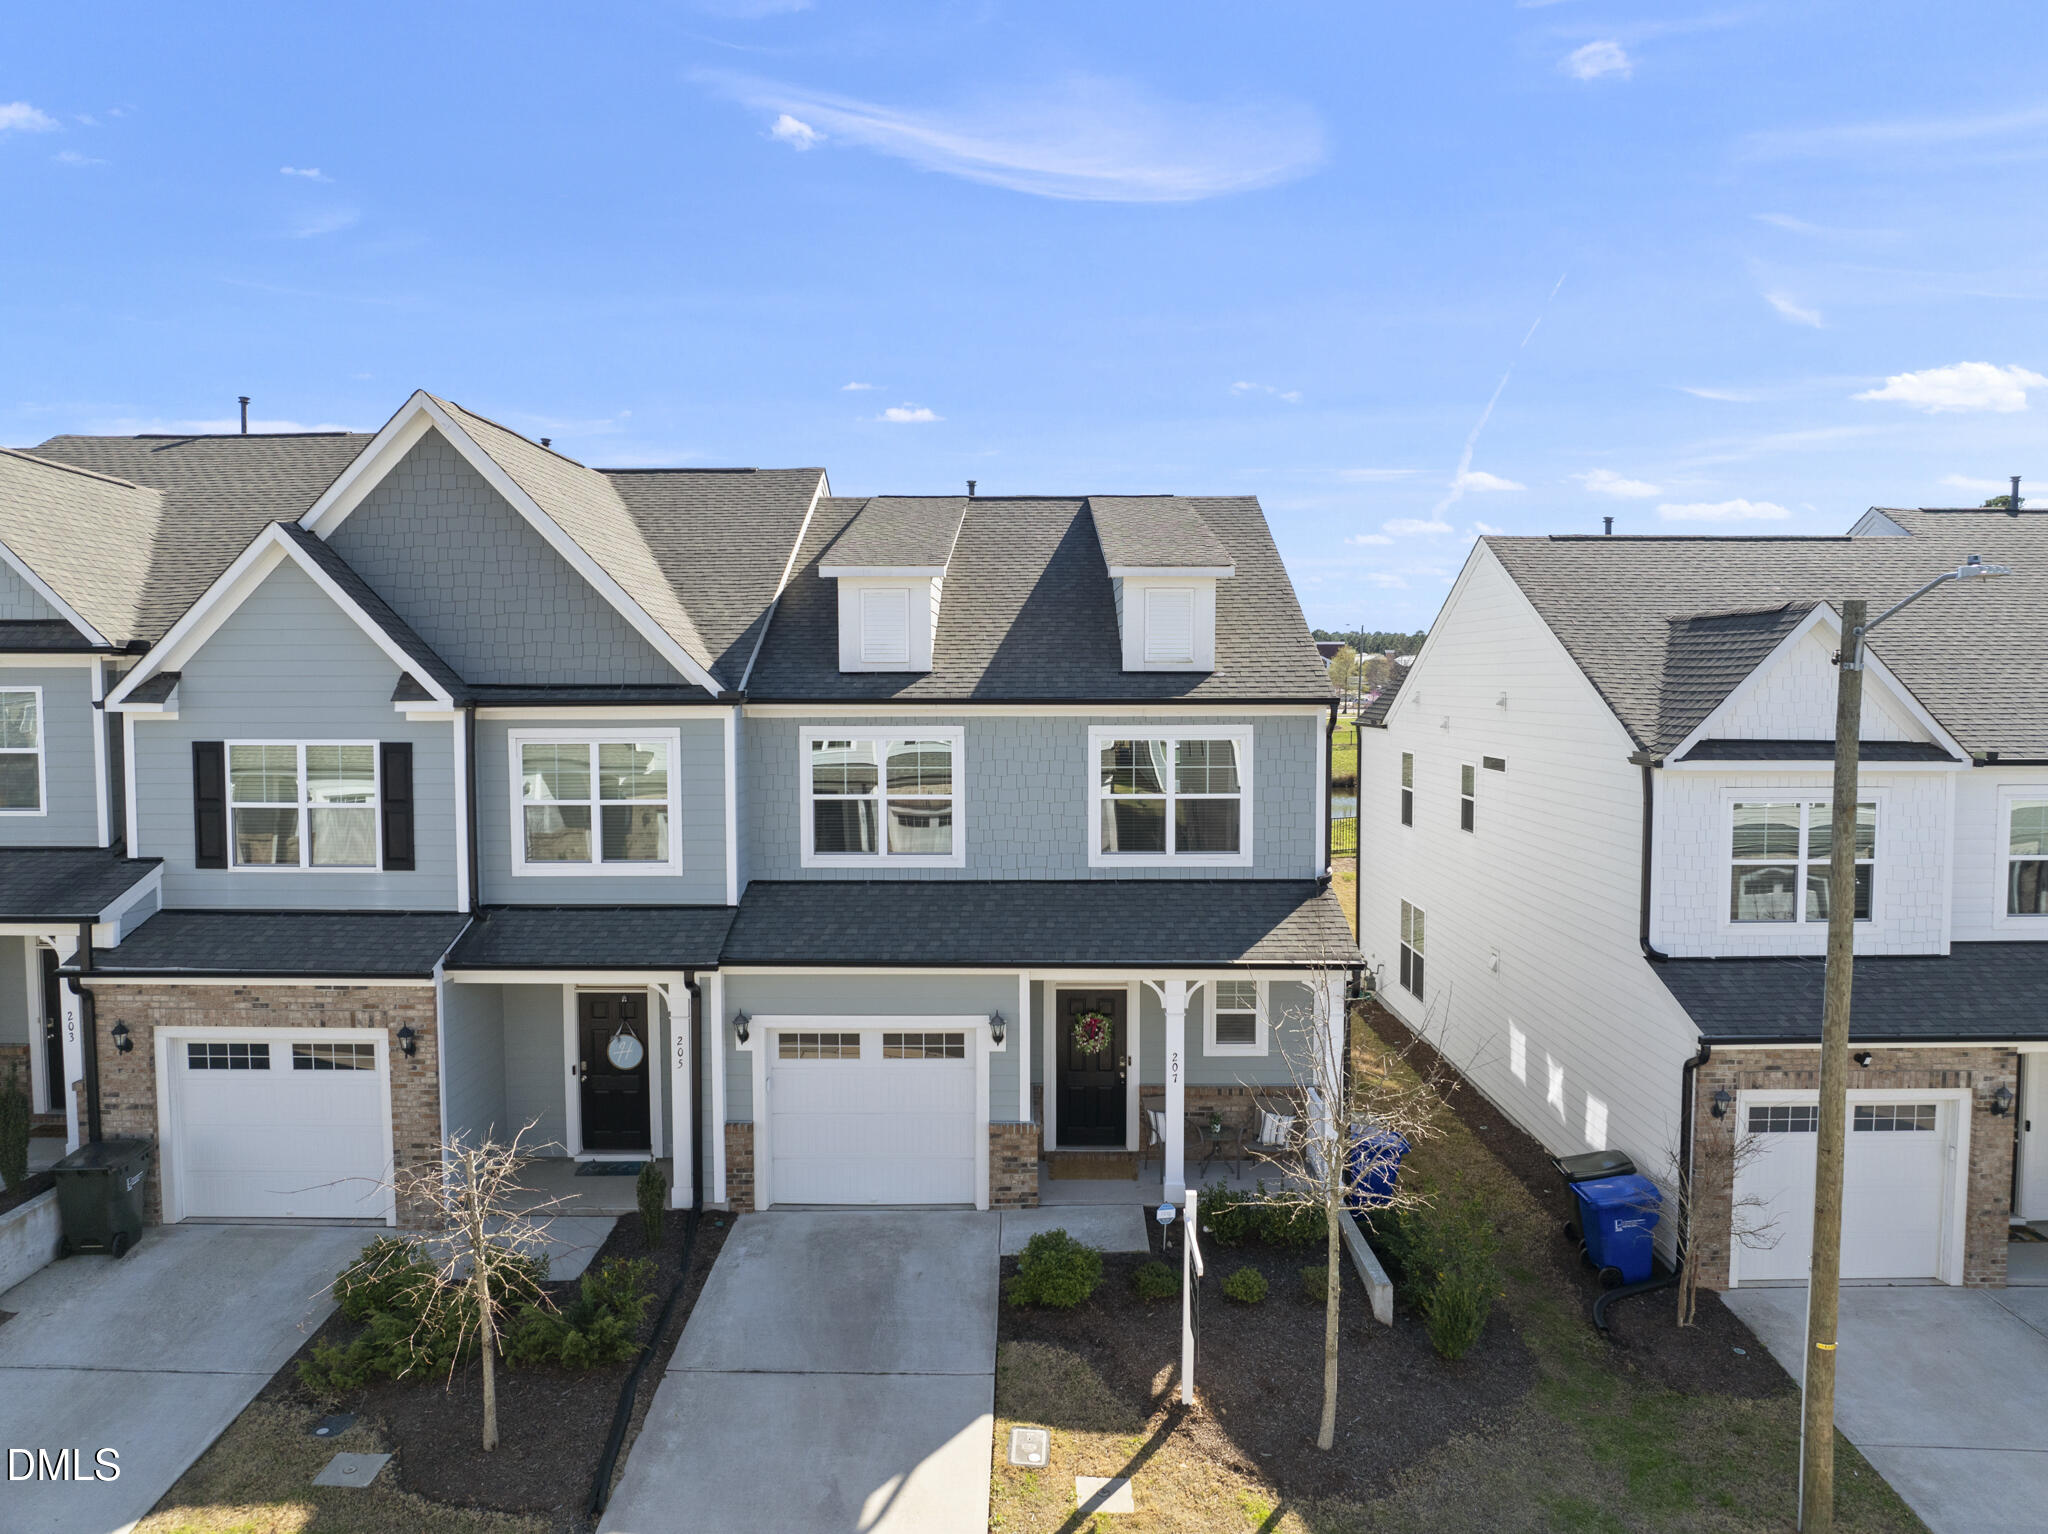
    • 207 Marbella Grove Court Sold

      $415,500

      207 Marbella Grove Court, Durham, NC 27713

      • 3 Beds
      • 3 Baths
      • 2,043 Sq.Ft.
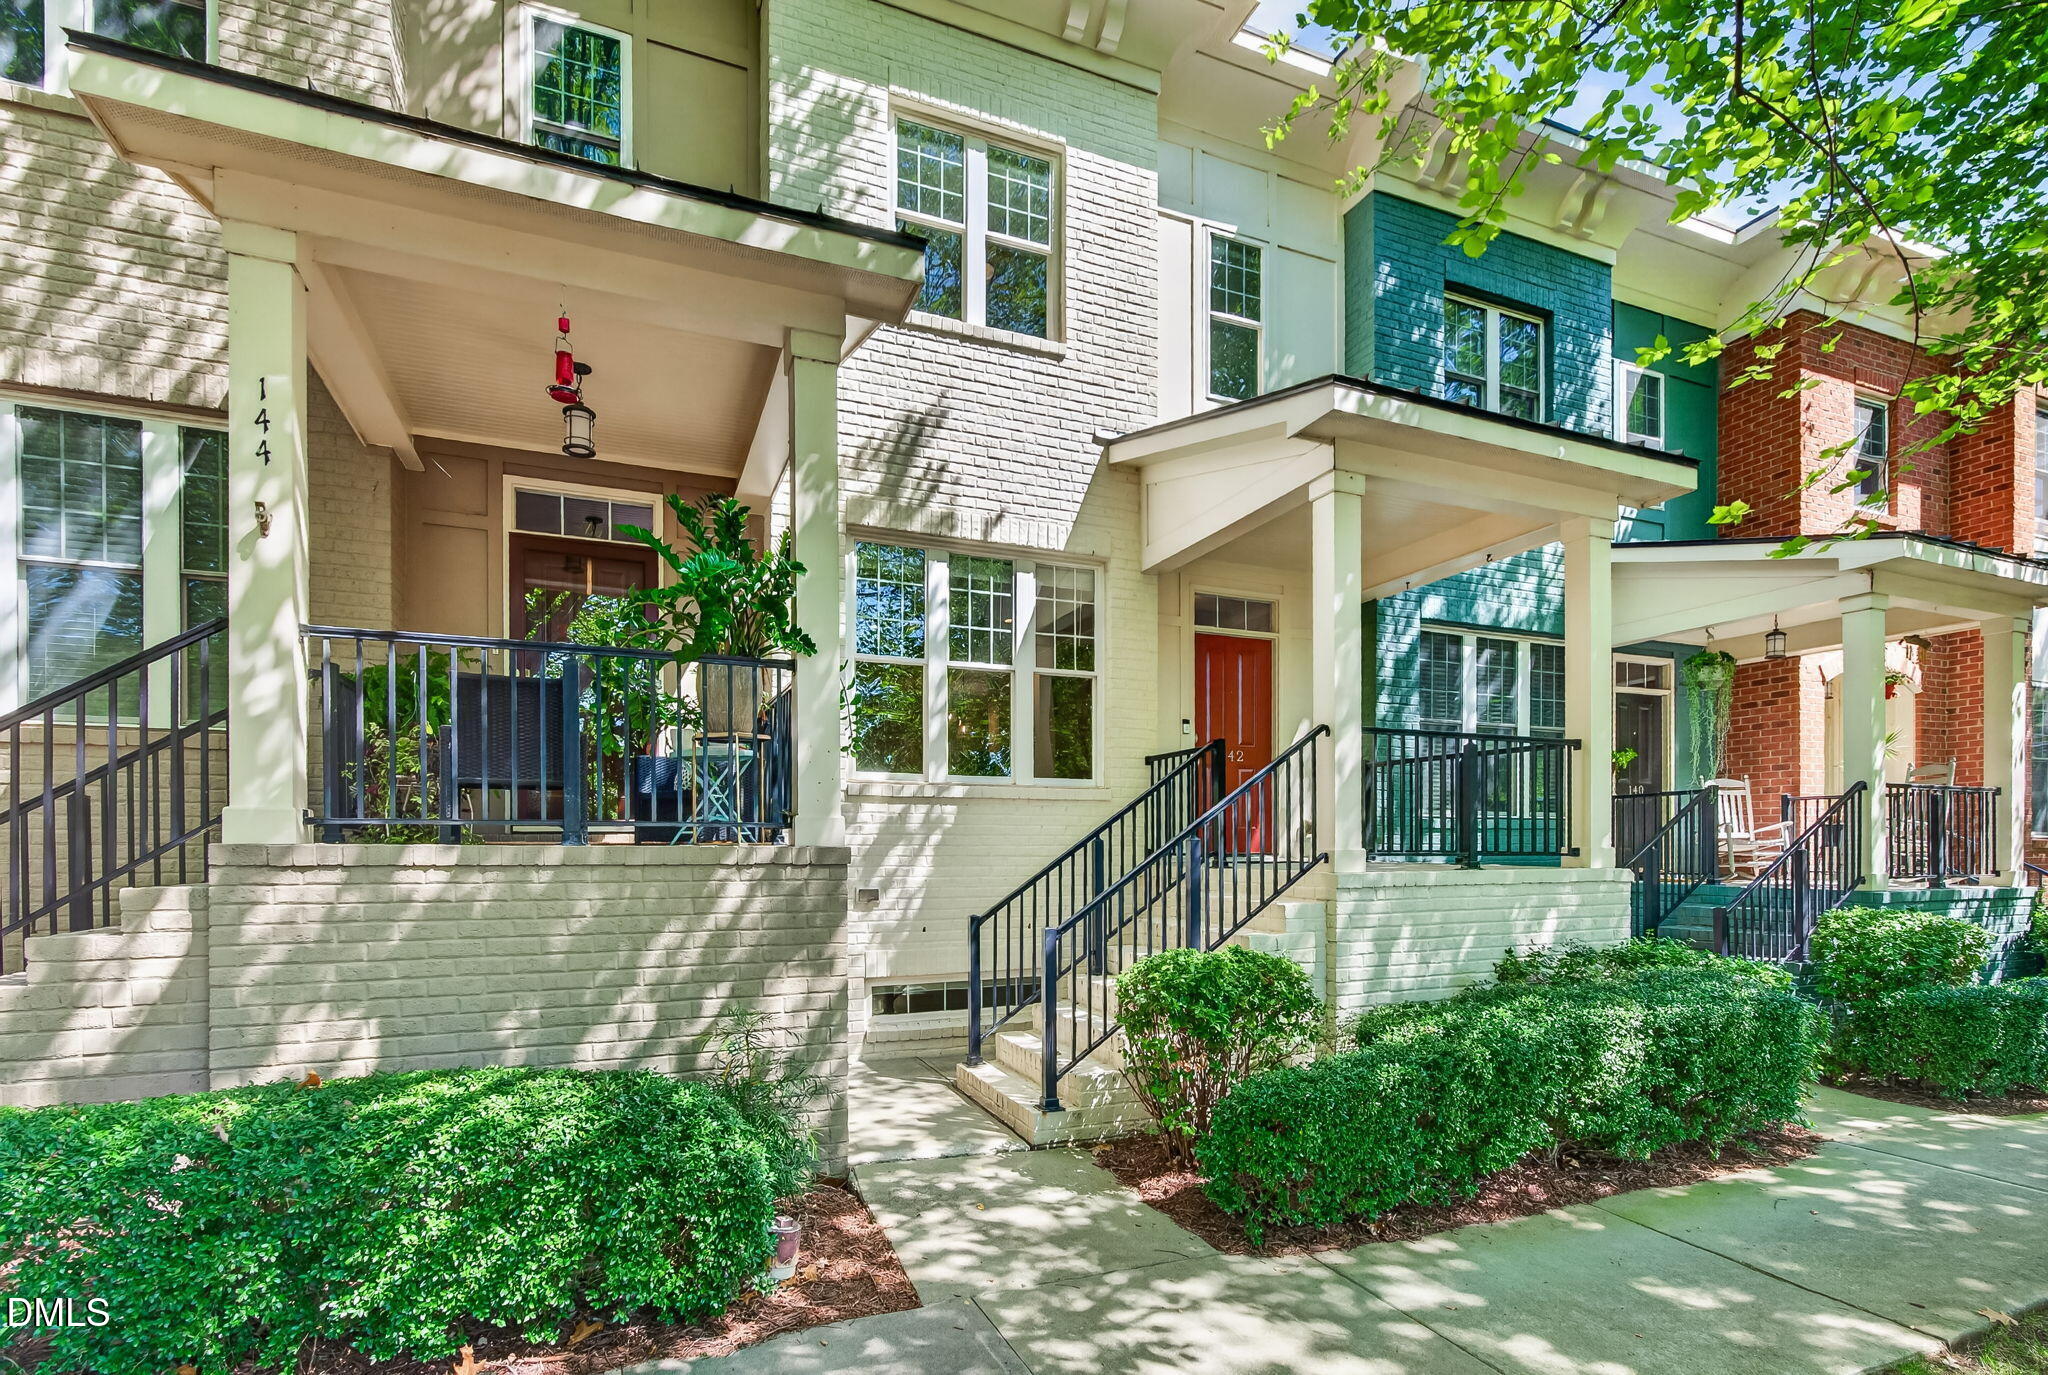
    • 142 Finsbury Street For Sale

      $365,000

      142 Finsbury Street, Durham, NC 27703

      • 2 Beds
      • 4 Baths
      • 1,557.6 Sq.Ft.
    View All

    Follow Me On Instagram