Leave a Message

Thank you for your message. I will be in touch with you shortly.

Explore Properties

Property Description

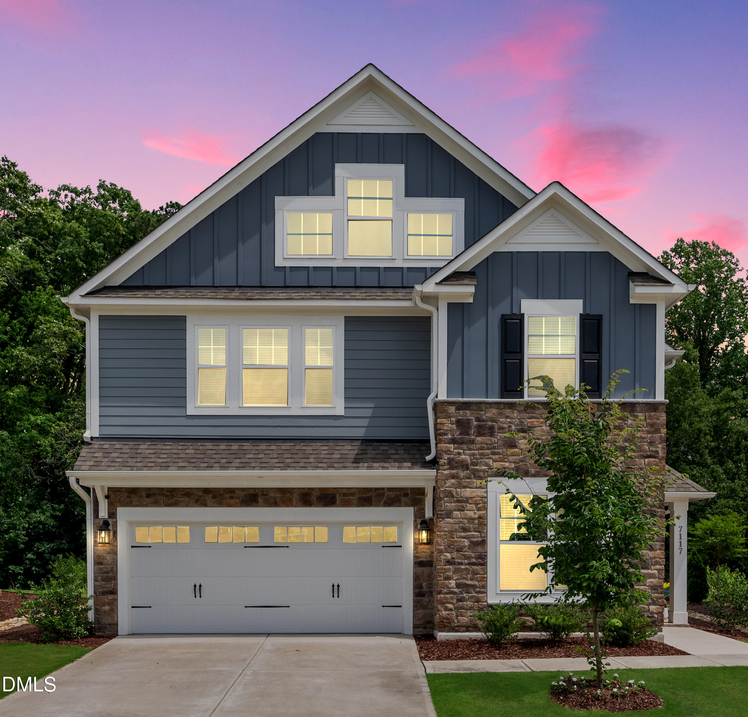
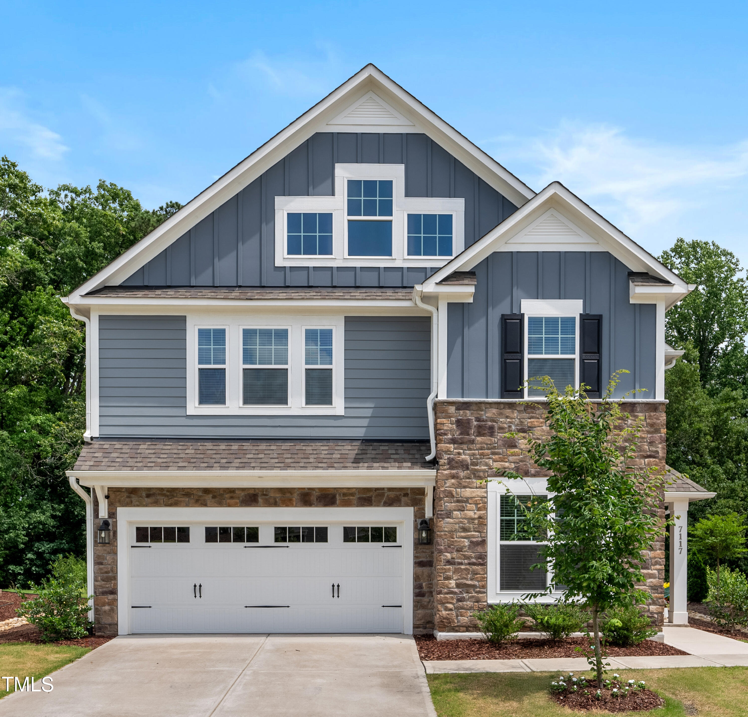
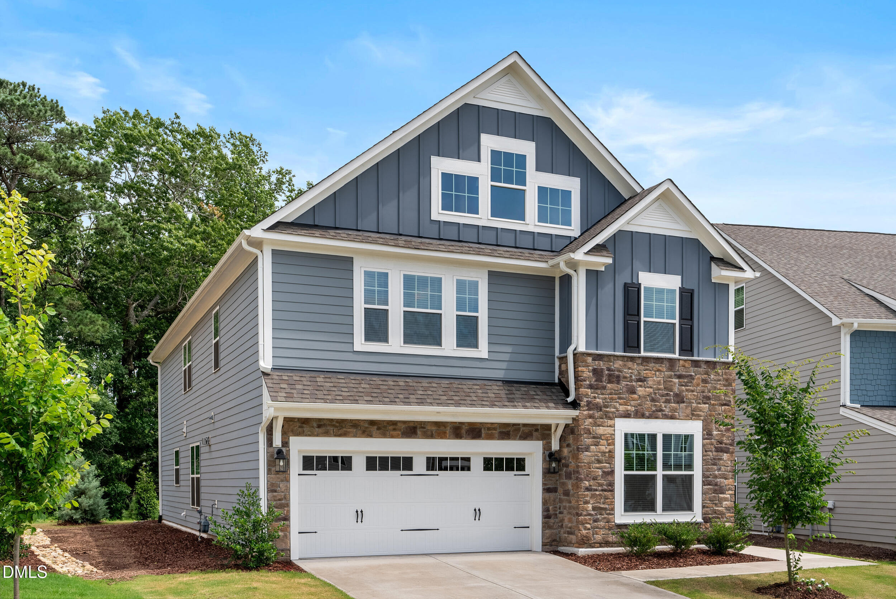
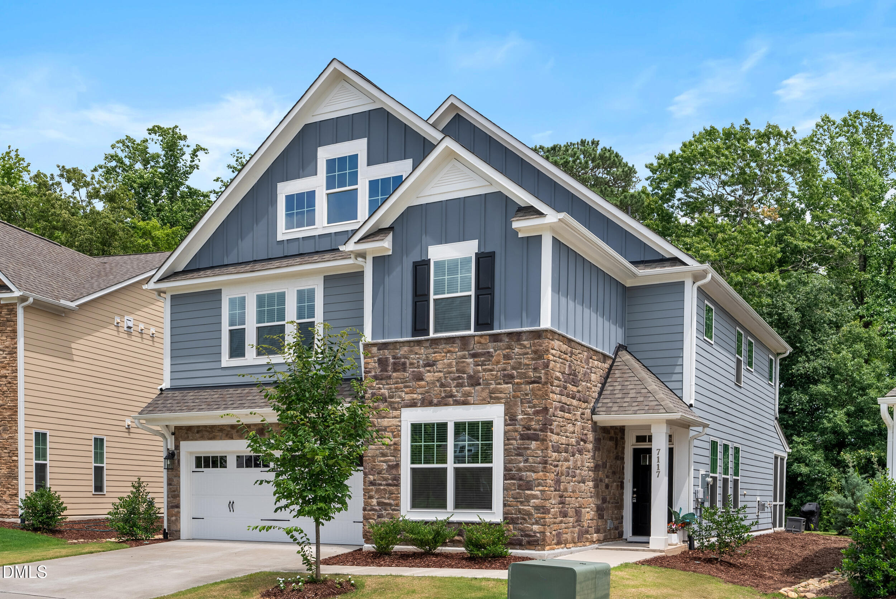
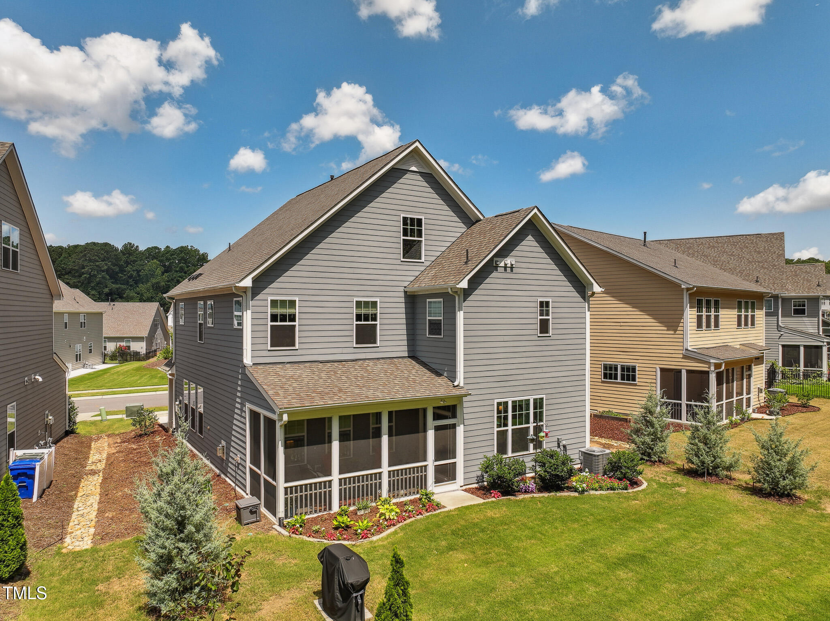
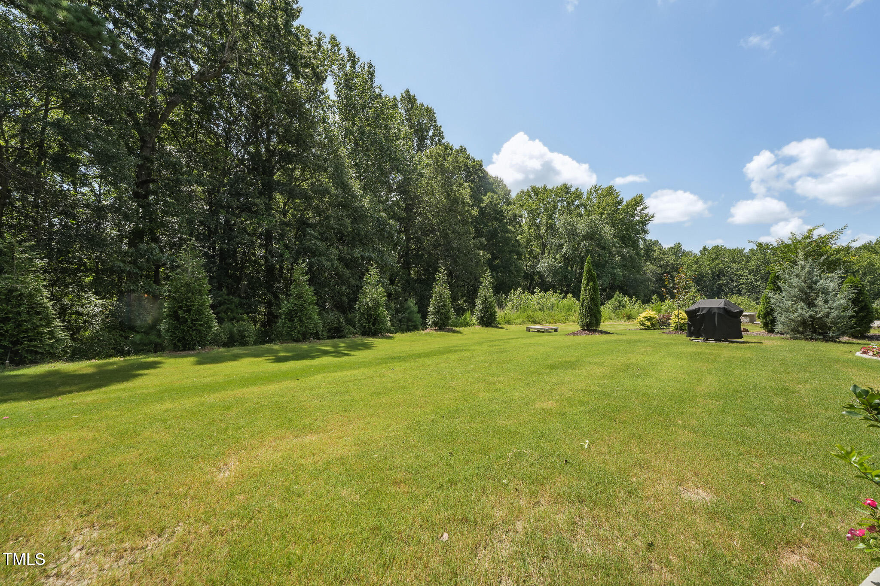
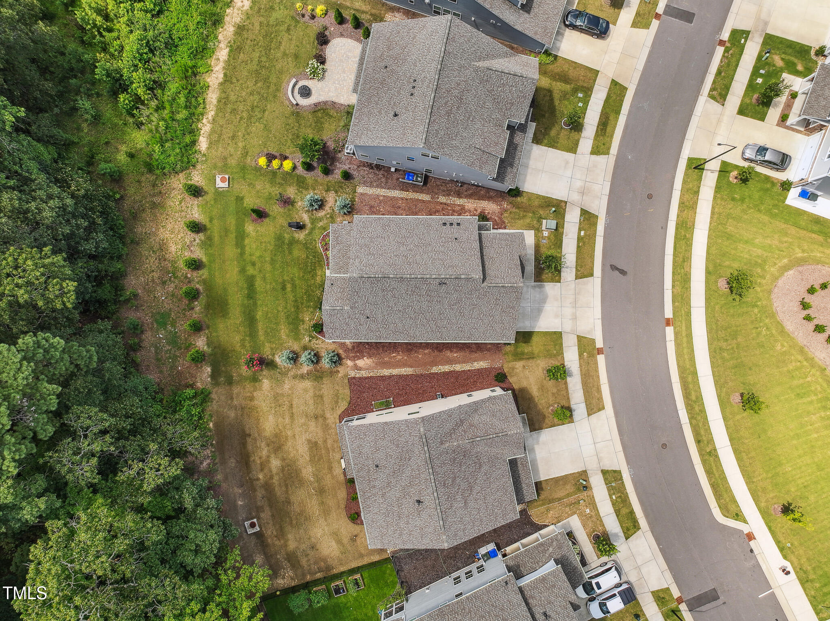
Tucked onto a private, flat, wooded lot that faces protected green space, this northwest facing home delivers space, style, and an unbeatable location: just 8 minutes to Brier Creek and 15 minutes to RTP, RDU, and Duke Health.
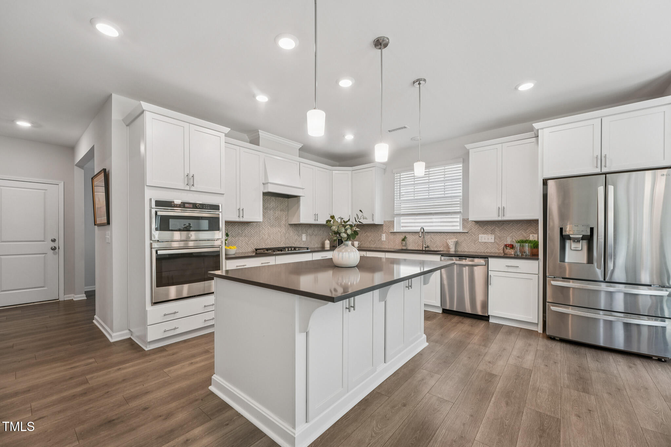
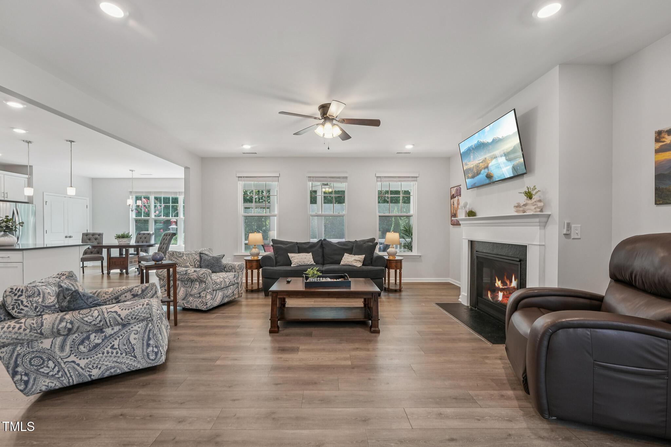
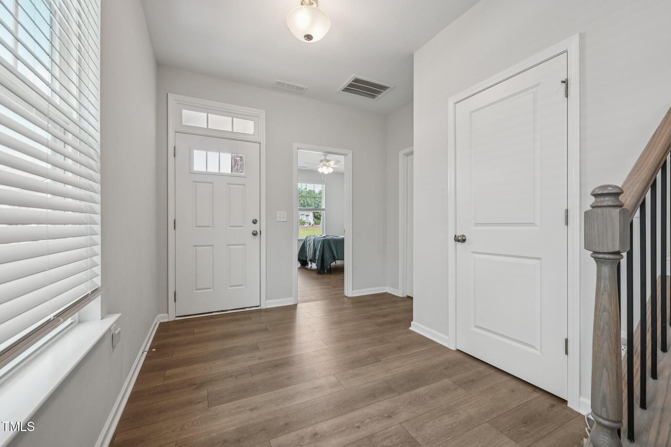
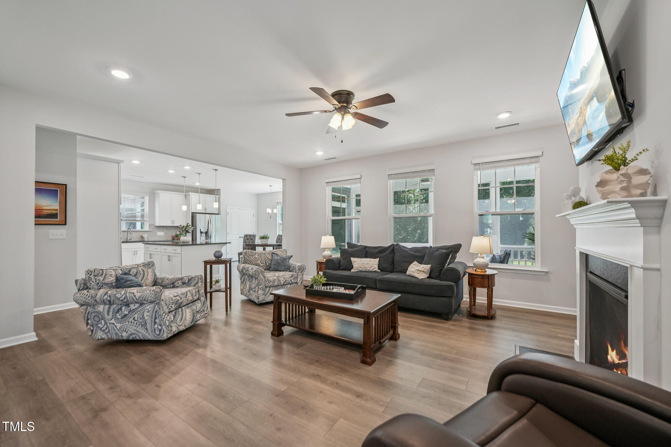
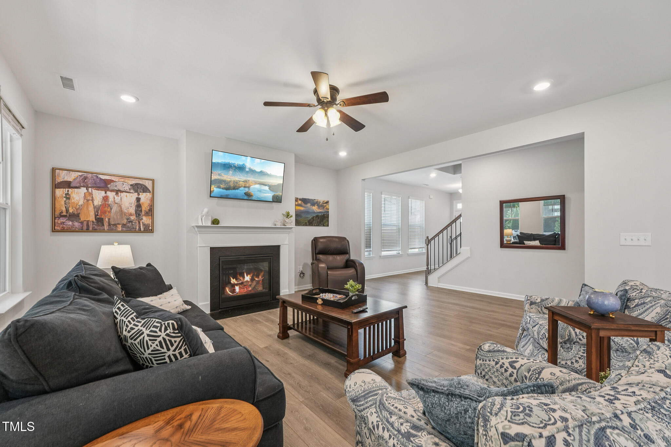
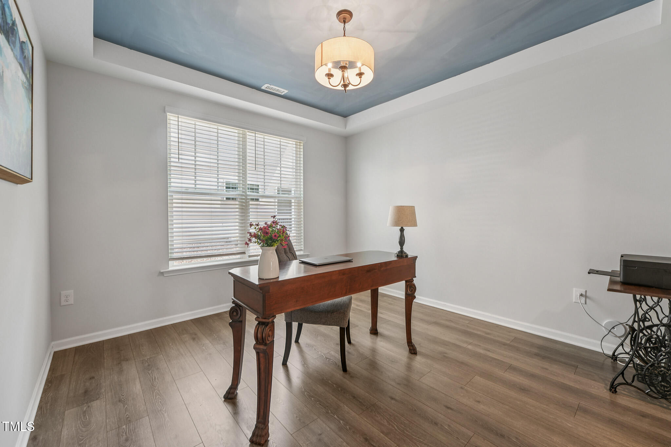
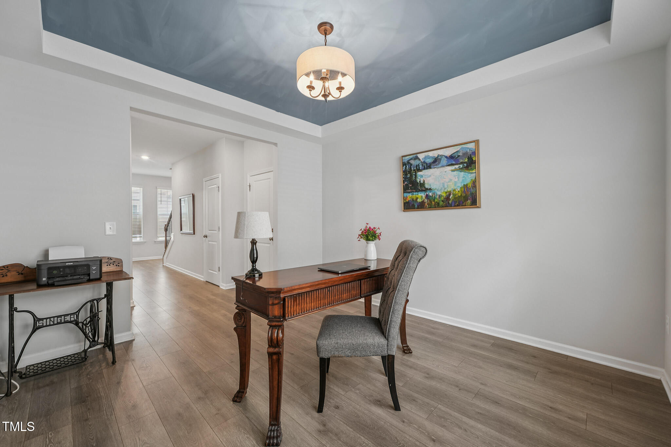
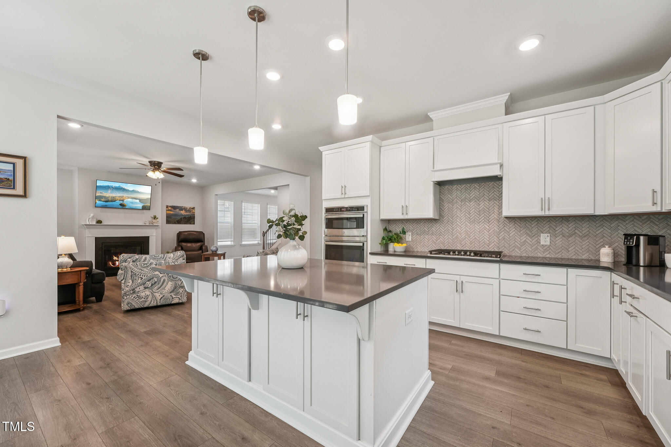
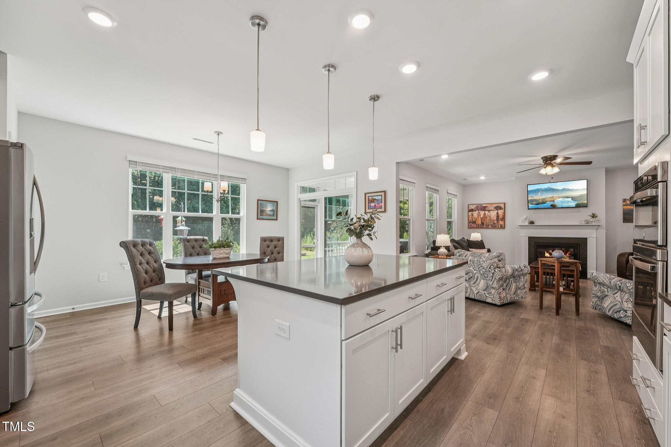
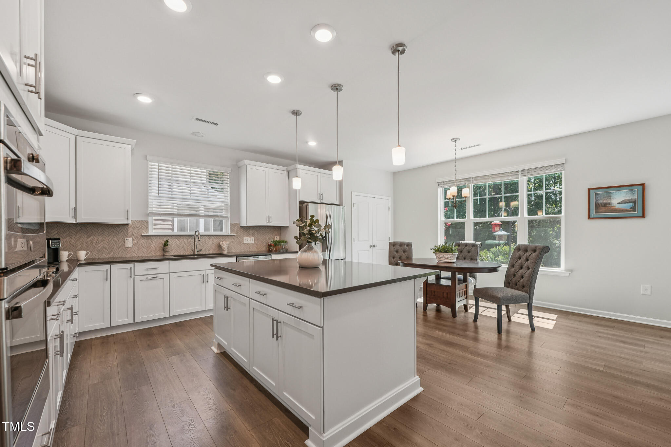
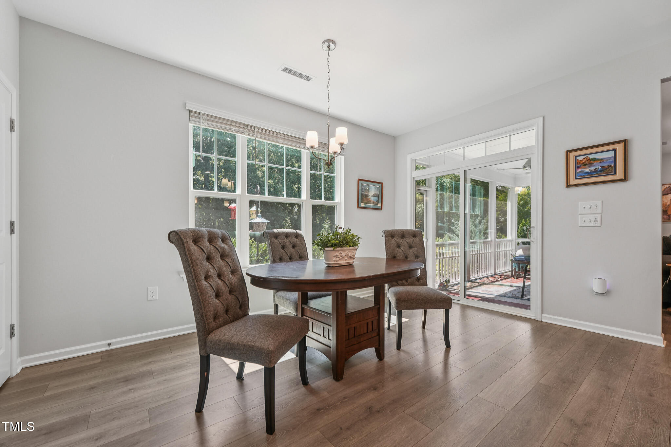
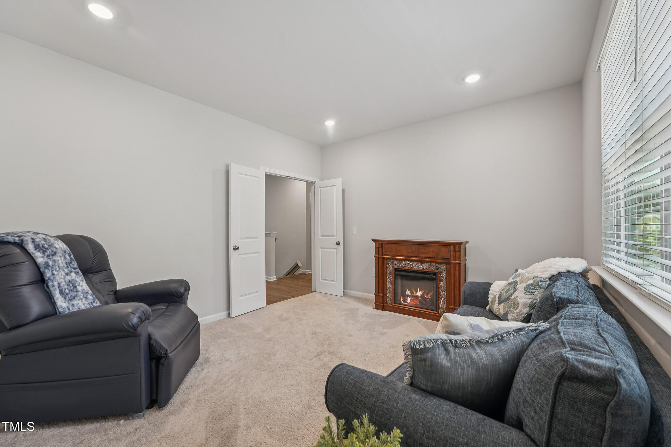
Inside, you'll find a light-filled, open living with wide-plank LVP floors stretching across the main level. The chef's kitchen steals the show with quartz countertops, gas cooktop, built-in oven/microwave, oversized island, and a bright breakfast nook. The living room with a cozy gas fireplace flows effortlessly into a flexible space, perfect for dining or a home office.
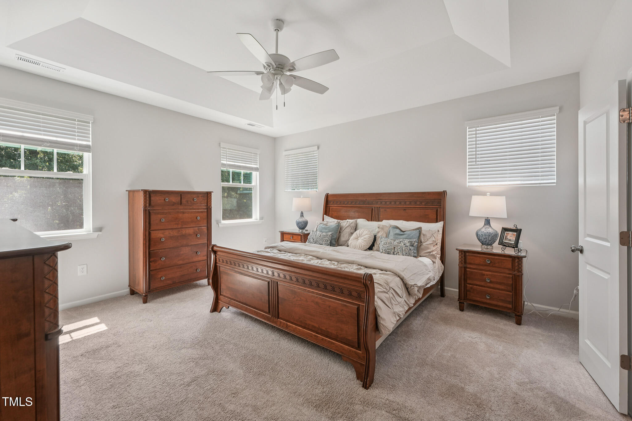
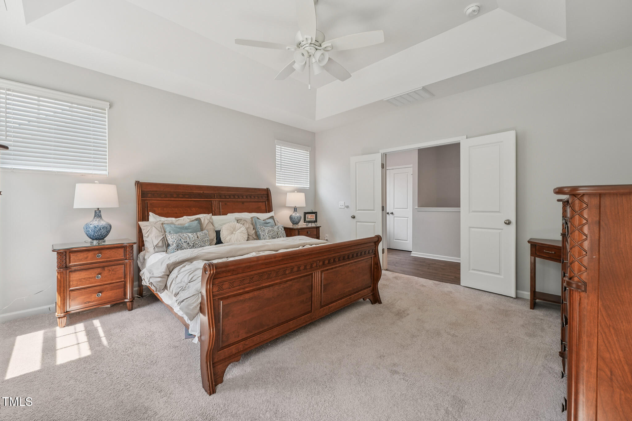
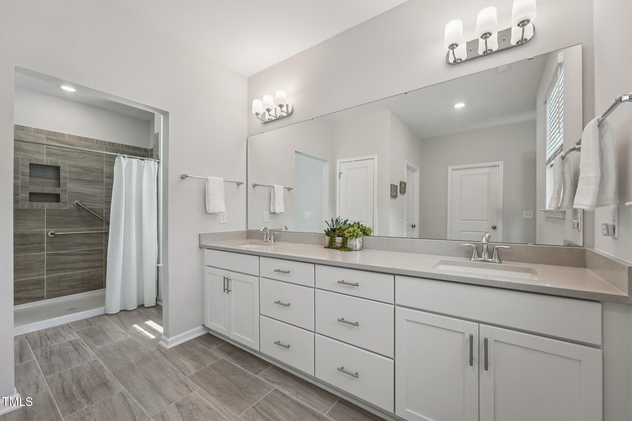
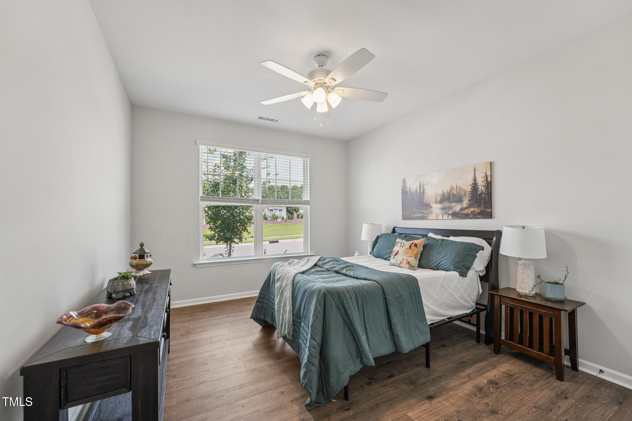
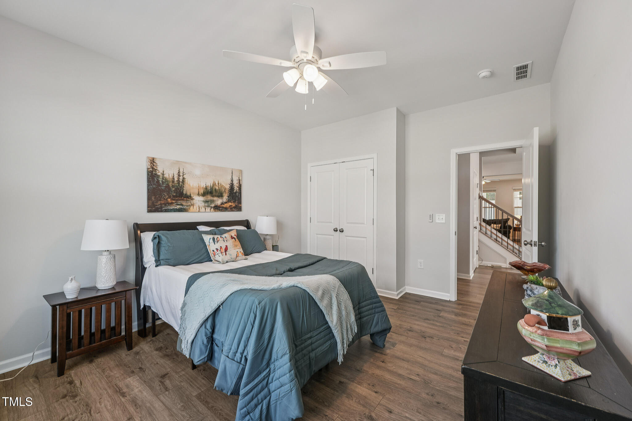
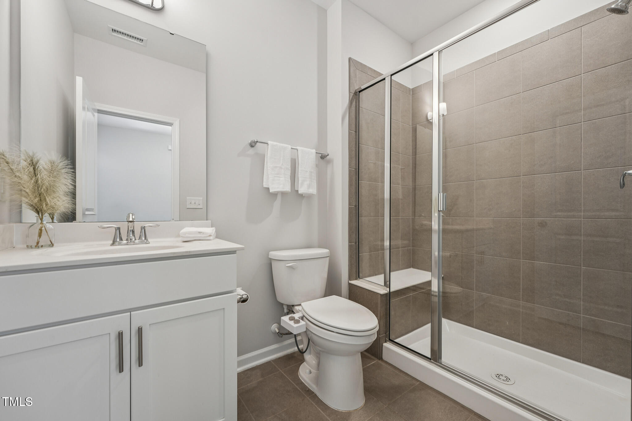
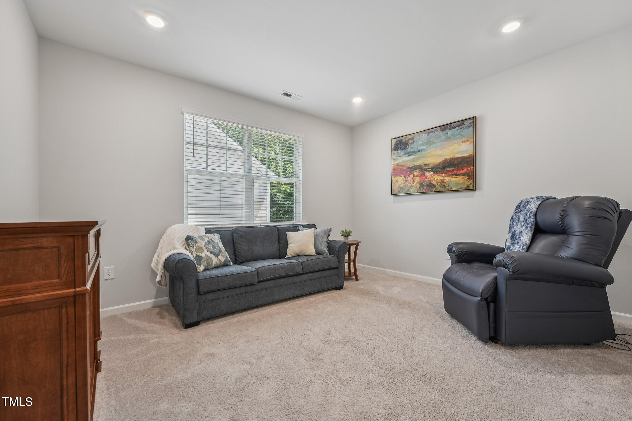
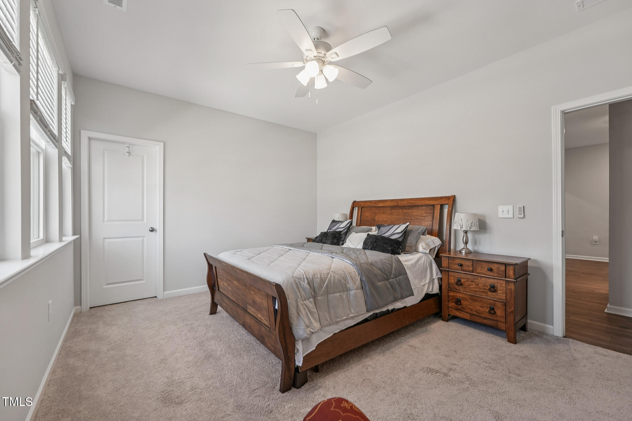
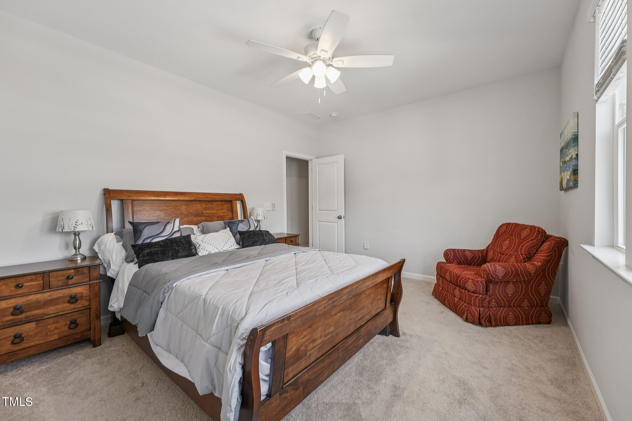
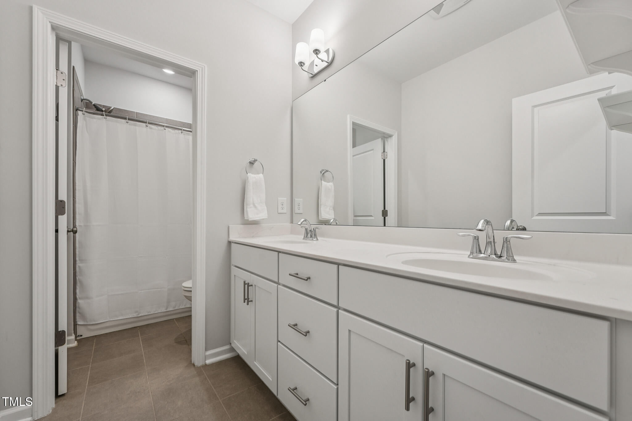
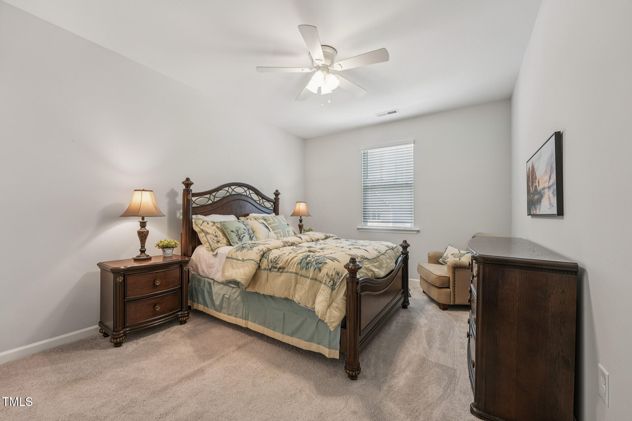
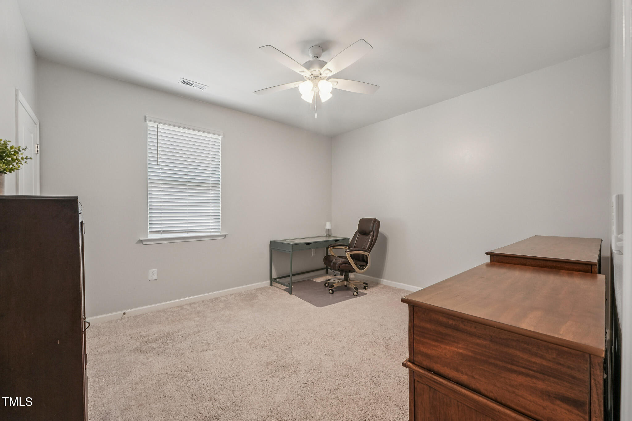
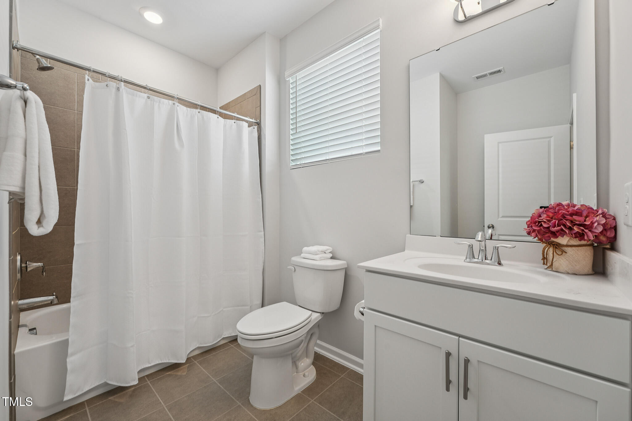
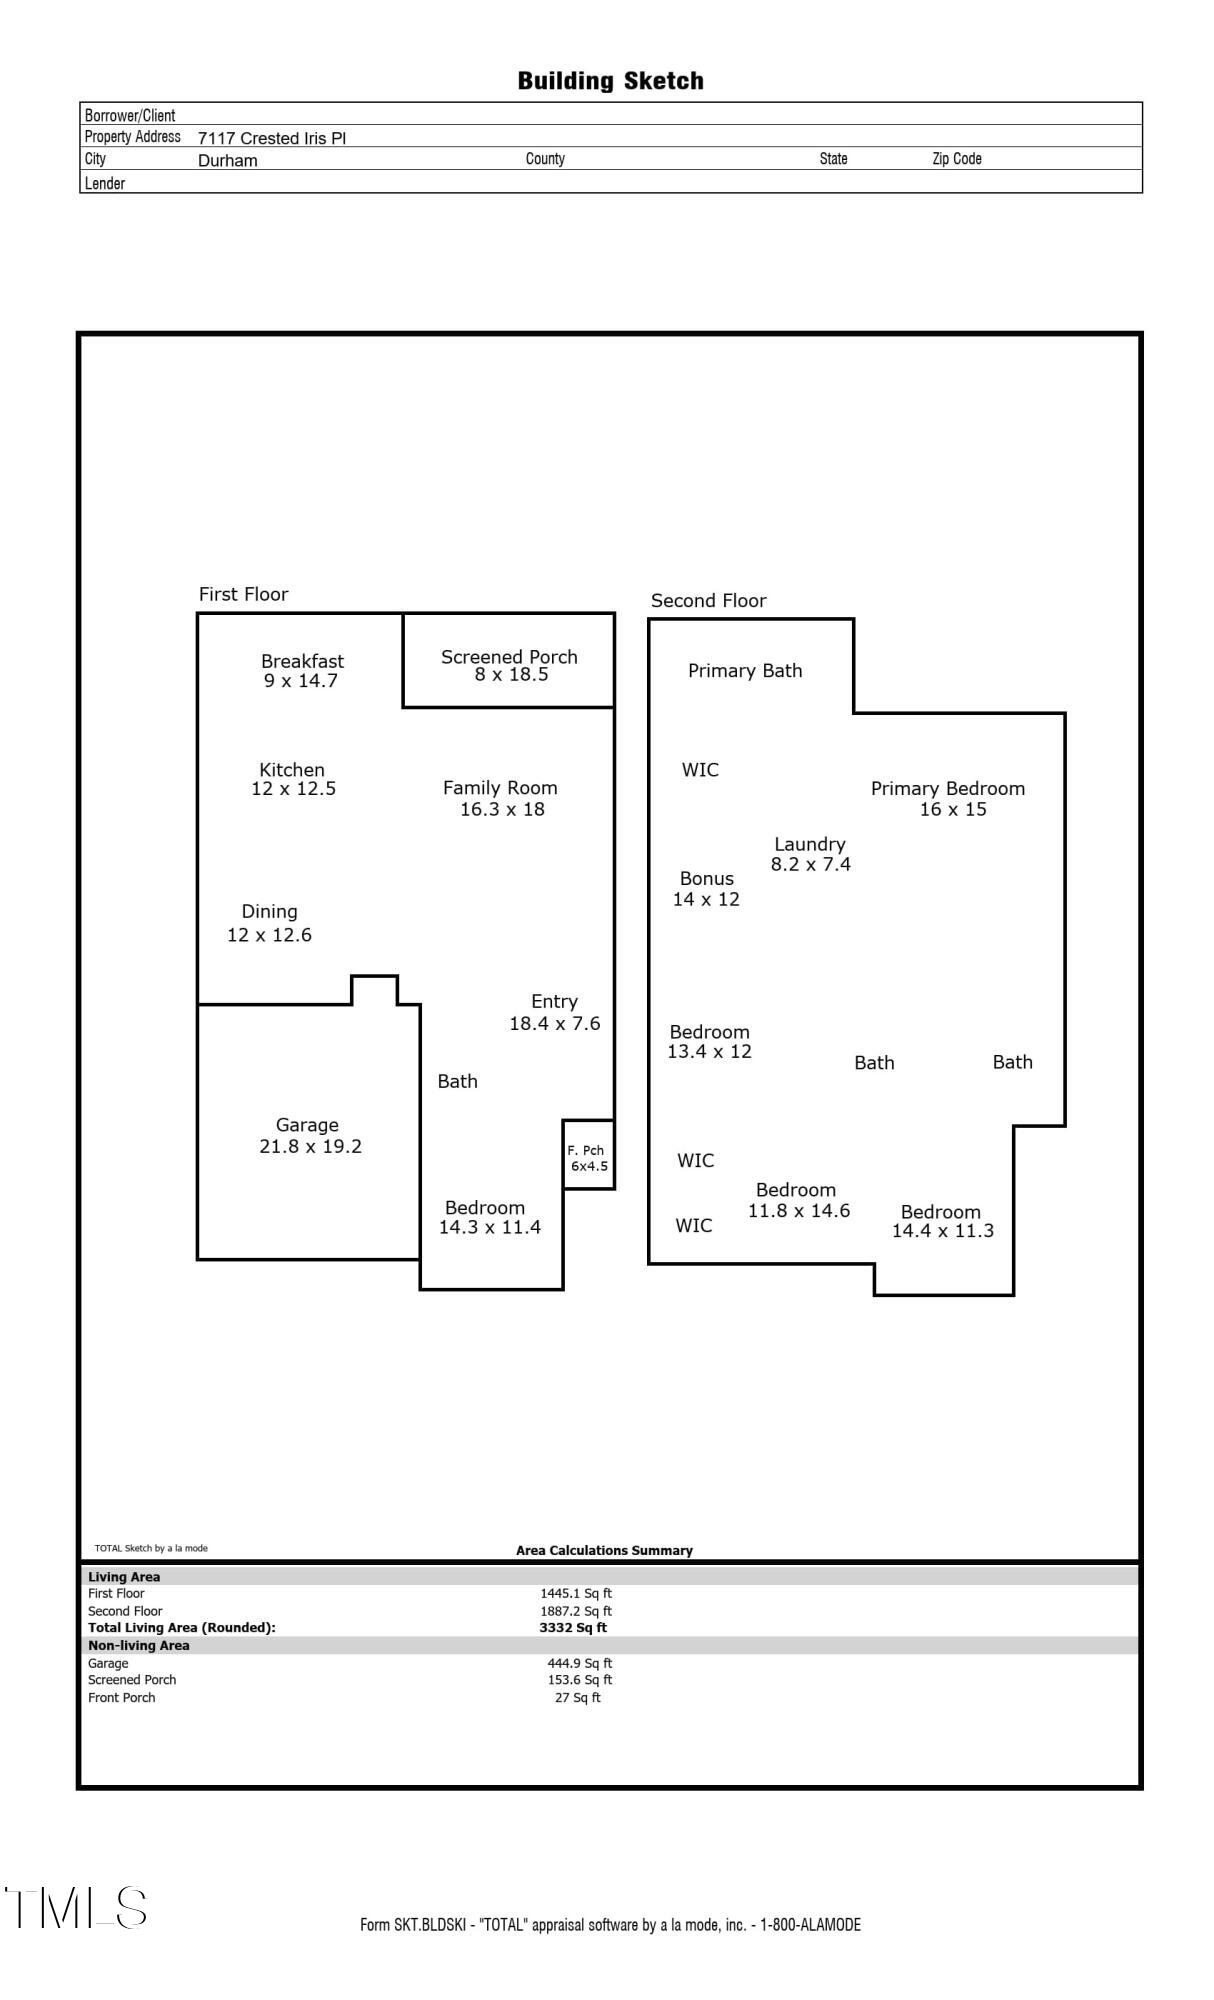
Two private guest options make hosting easy: a full main-level guest suite for visitors or multi-generational living, plus an upstairs bedroom with its own en-suite bath. Upstairs also includes the spacious primary suite with tiled walk-in shower and private water closet, two additional bedrooms, a large media/bonus room, and full laundry.
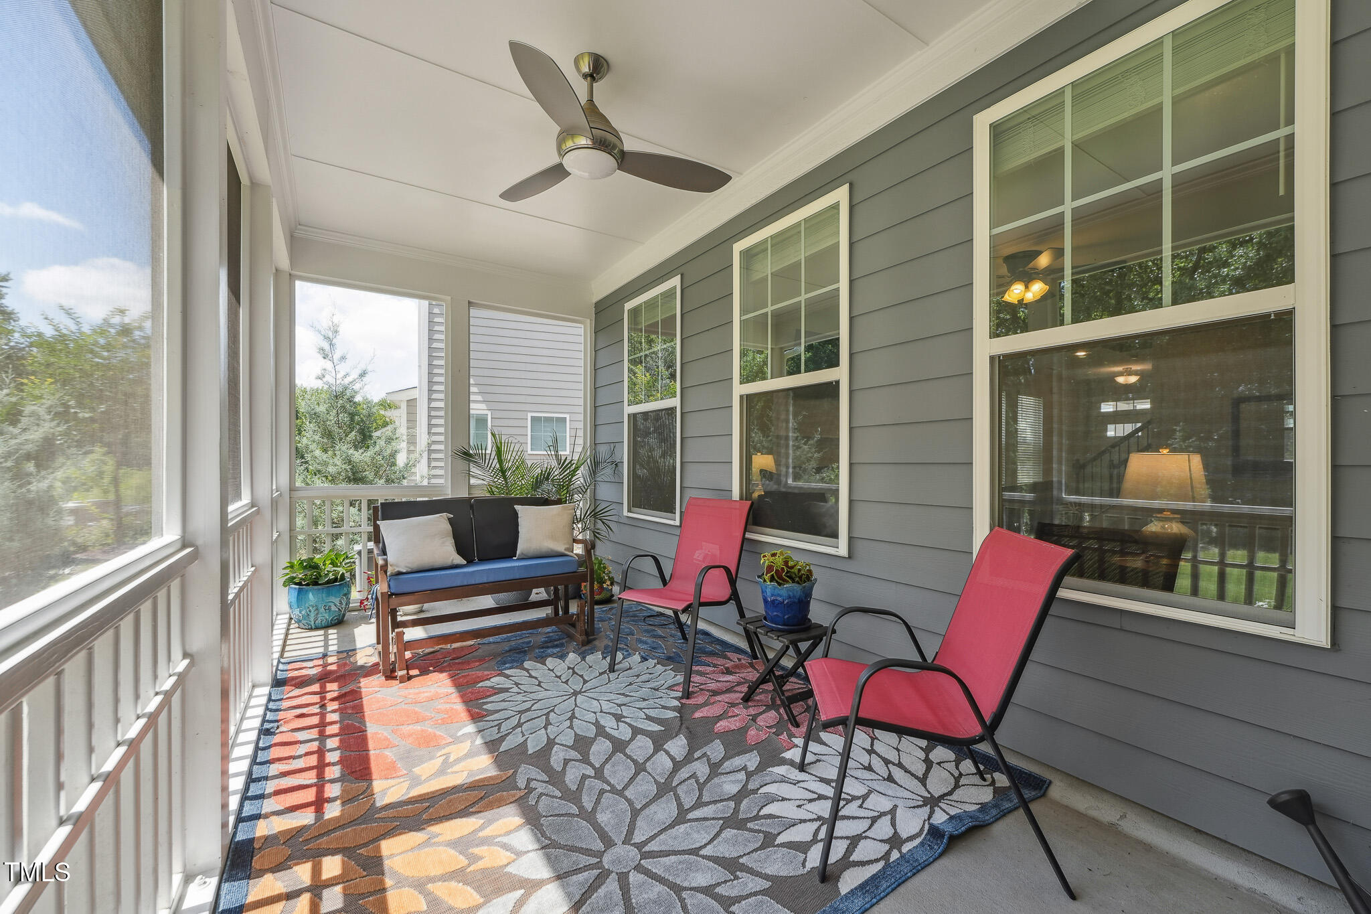
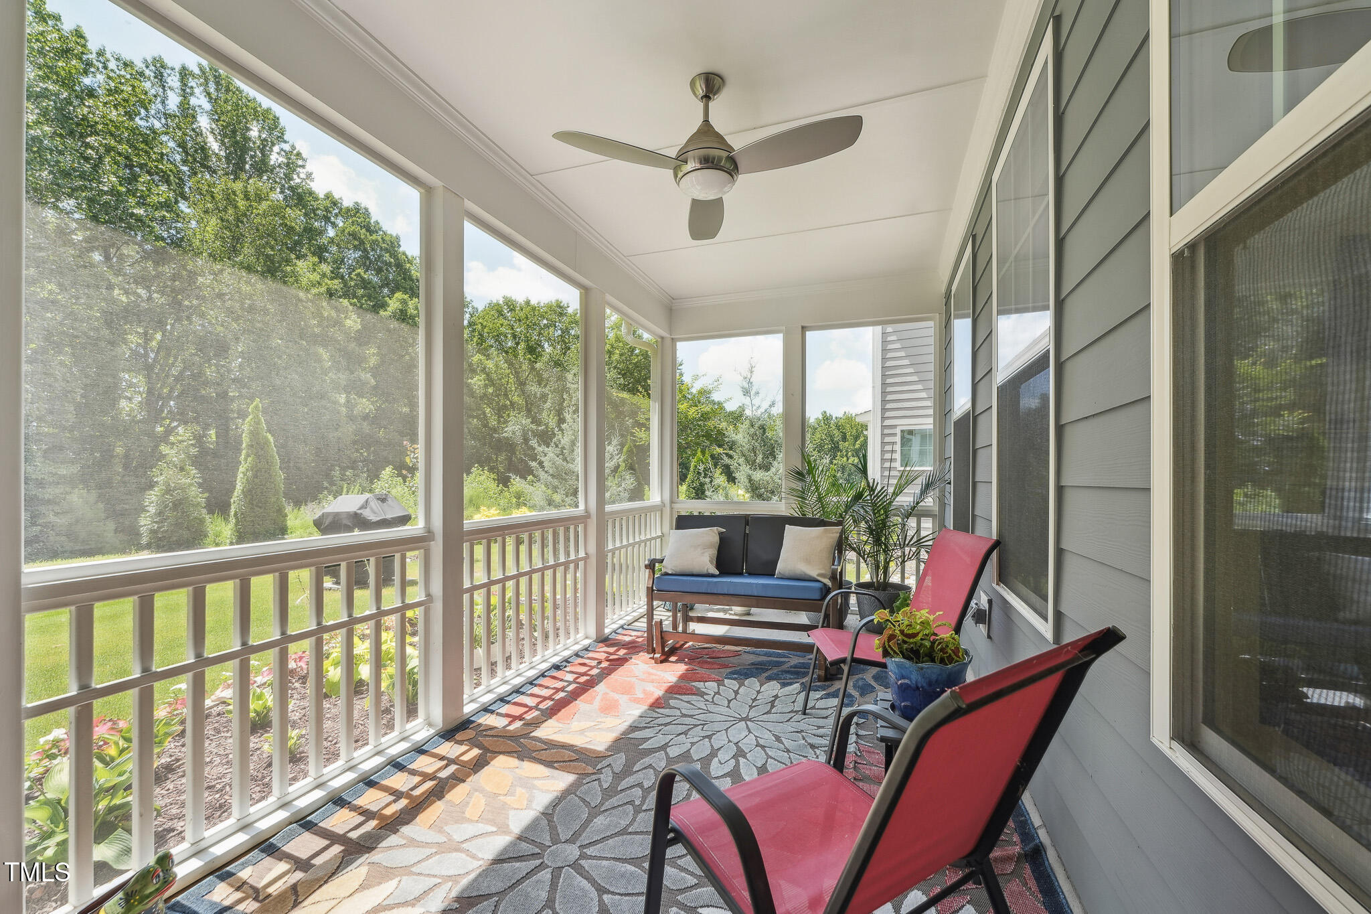
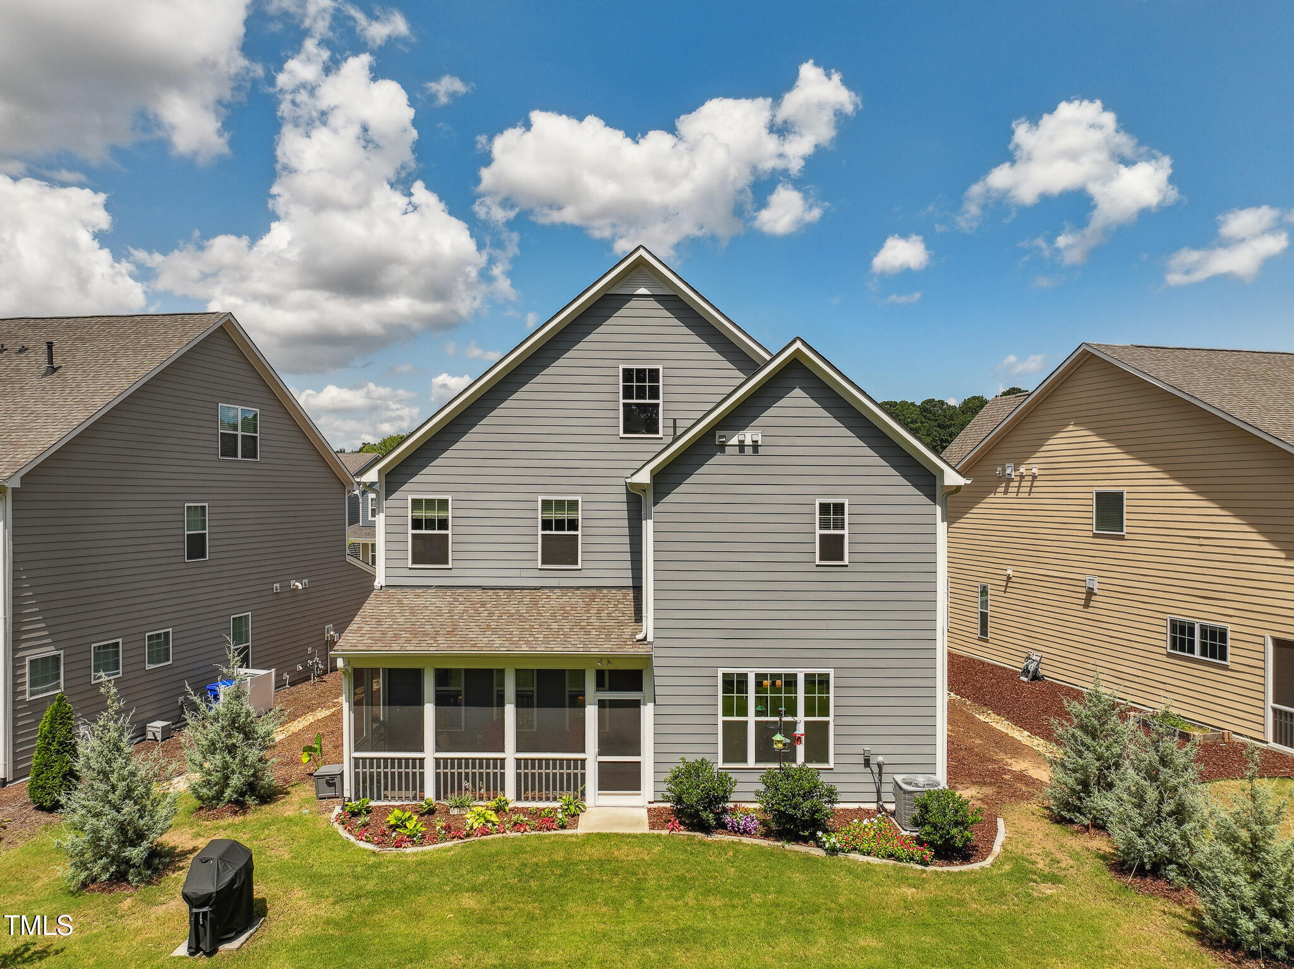
Thoughtfully designed with accessibility in mind, the home includes wide hallways, wide doors, safety features, and a removable electric chair lift. Outdoors, enjoy a screened porch and a beautifully landscaped backyard framed by mature trees.
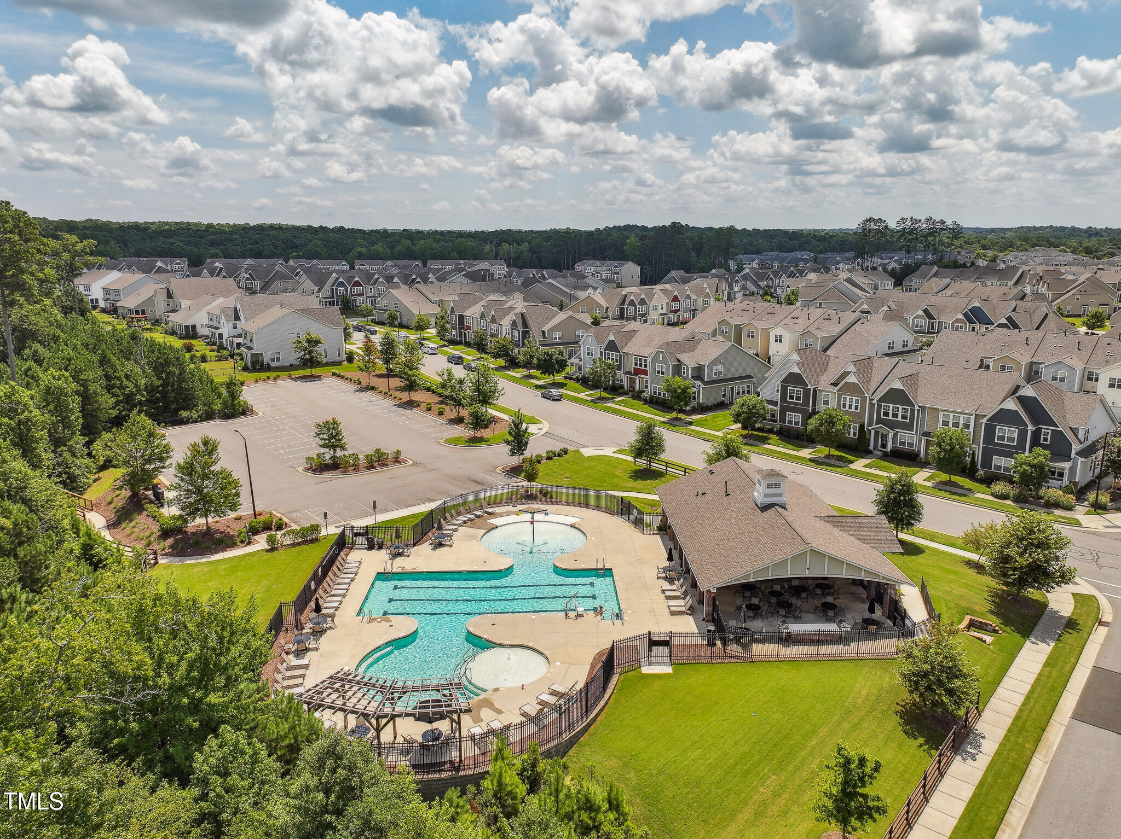
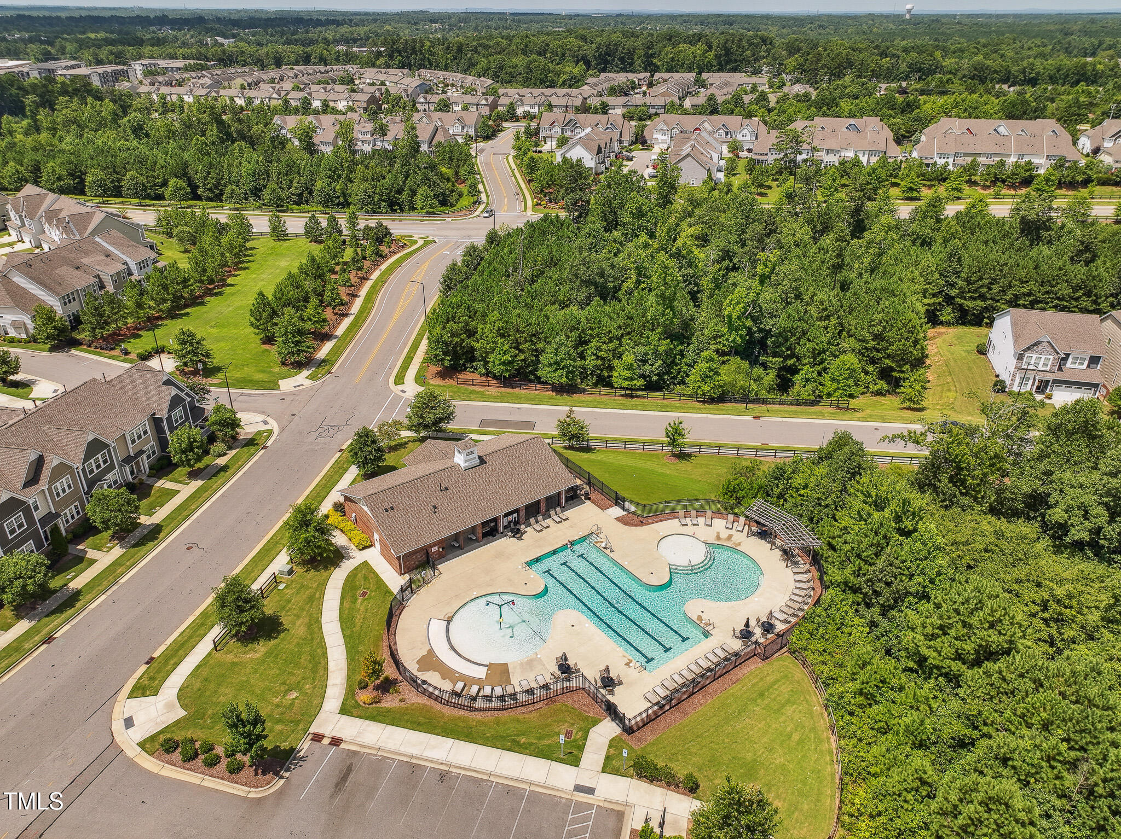
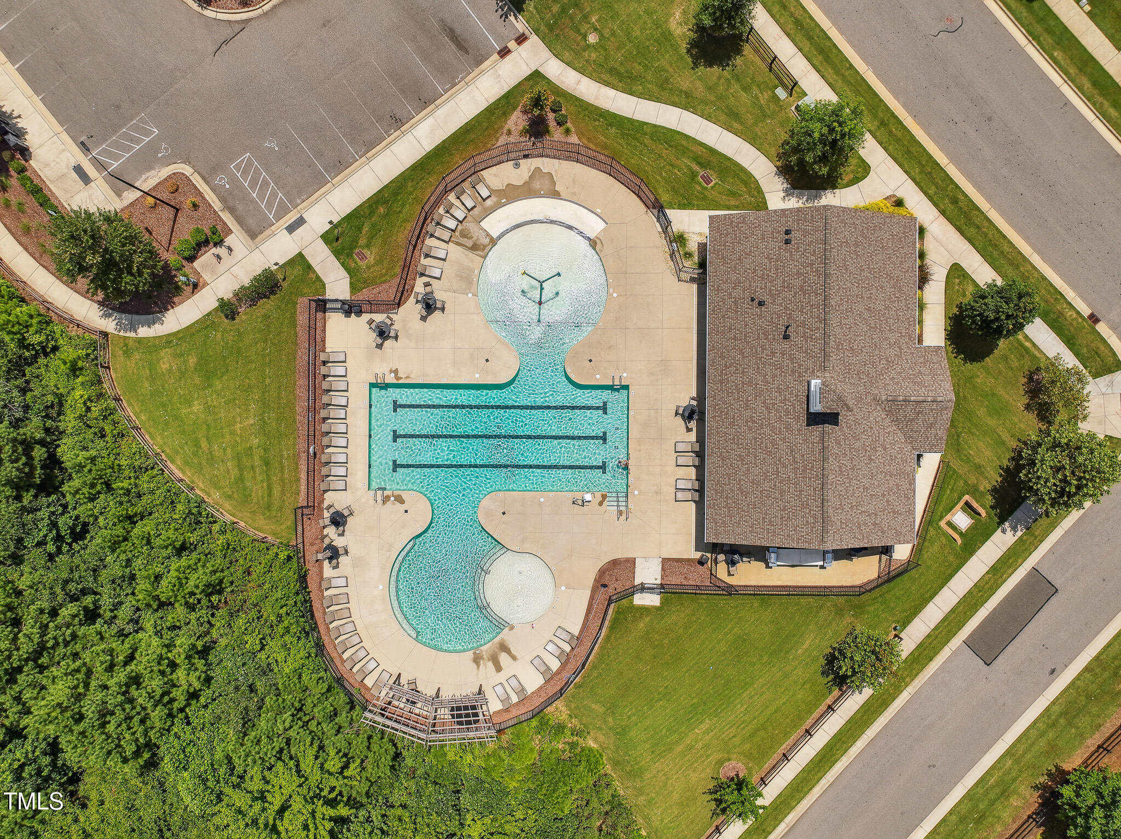
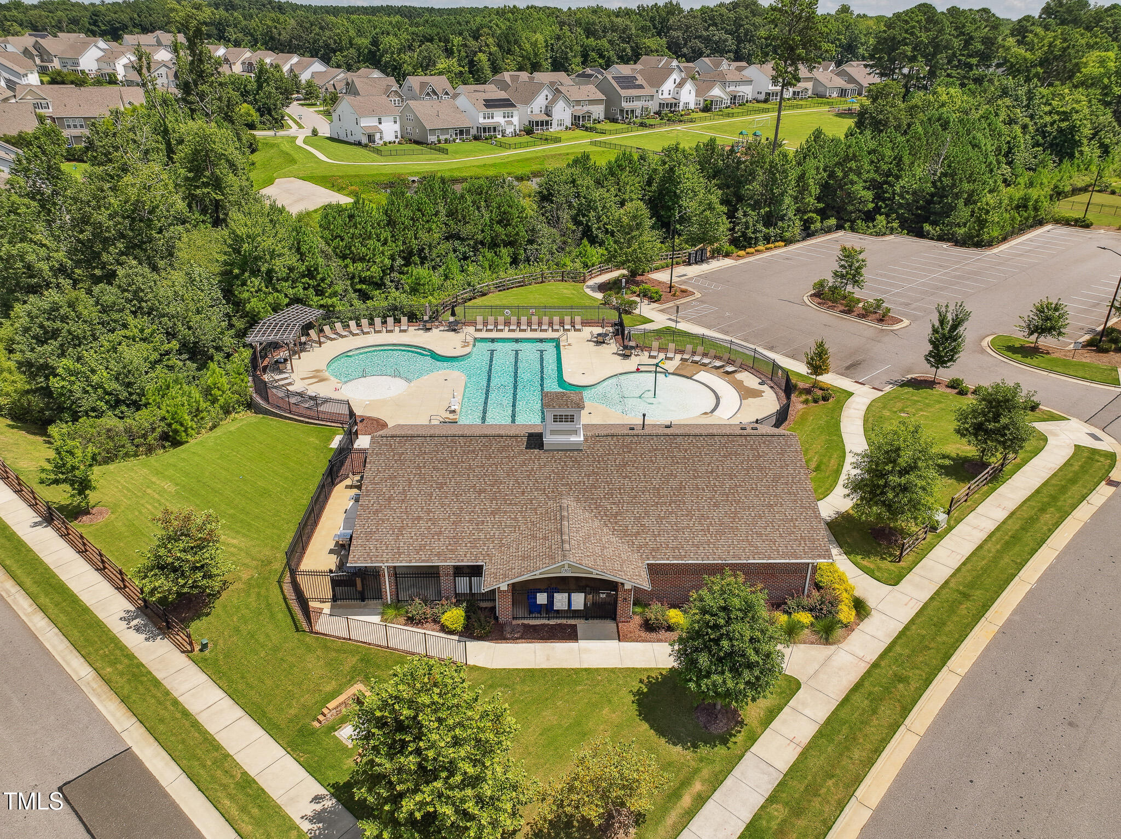
Resort-style amenities add to the appeal: pool, clubhouse, cabana, playground, dog park, and scenic walking trails. The best part? It's all move-in ready, no waiting, no hassle, just modern comfort and a prime location.

Overview

Property Status
Sold
Date Sold
November 24, 2025
Lot Size
6,969.6 Sq.Ft.
MLS ID
10125133
Property Type
Residential
Year Built
2023

Features & Amenities

Total Area
3,332 Sq.Ft.
Neighborhood
Durham
Architecture Styles
Traditional
View Description
Trees/Woods
Stories
2
Garage Spaces
2.0
Water Source
Public
Pool
Association, Community, Swimming Pool Com/Fee
Roof
Shingle
Lot Features
Back Yard, Landscaped, Many Trees, Private, Wooded
Parking
Attached, Concrete, Driveway, Garage, Garage Faces Front, Inside Entrance
Heat Type
Fireplace(s), Forced Air, Natural Gas
Air Conditioning
Ceiling Fan(s), Central Air, Zoned
Laundry Room
Electric Dryer Hookup, Laundry Room, Sink, Upper Level, Washer Hookup
Fireplace
Gas Log, Living Room
Appliances
Dishwasher, Disposal, Electric Oven, Gas Cooktop, Microwave, Range Hood, Vented Exhaust Fan, Water Heater
Other Interior Features
Bathtub/Shower Combination, Breakfast Bar, Built-in Features, Ceiling Fan(s), Chandelier, Dining L, Double Vanity, Eat-in Kitchen, Entrance Foyer, High Ceilings, Kitchen Island, Open Floorplan, Pantry, Quartz Counters, Recessed Lighting, Tray Ceiling(s), Vaulted Ceiling(s), Walk-In Closet(s), Walk-In Shower, Water Closet
Sewer
Public Sewer
Substructure
Slab
Disability Features
Accessible Bedroom, Accessible Central Living Area, Accessible Closets, Accessible Common Area, Accessible Doors, Accessible Entrance, Accessible Full Bath, Accessible Hallway(s), Accessible Kitchen, Accessible Stairway, Aging In Place, Level Flooring, Stair Lift
HOA Amenities
Maintenance Grounds, Storm Water Maintenance
Other Exterior Features
Rain Gutters
Elementary School
Durham - Spring Valley
Middle School
Durham - Neal
High School
Durham - Southern
Sales Price
$675,000
Real Estate Tax
$7,038/yr
HOA
$83/mo

Downloads

7117 Crested Iris Place

Schedule a Tour

I would love to help you see this beautiful home! As a full-service agent, I can help you tour. Please submit an offer, and answer questions about the buying process.

Thank you

for your interest in 7117 Crested Iris Place, Durham, NC 27703

7117 Crested Iris Place
Navigate
Durham

Explore Durham

35.9956° N, 78.9002° W

read more
7117 Crested Iris Place
explore in 3d

I'm Interested In

7117 Crested Iris Place

or
  • CallJody Doran

    License #340961

    (425) 891-0683
  • Active and Sold Listings

    Browse Properties

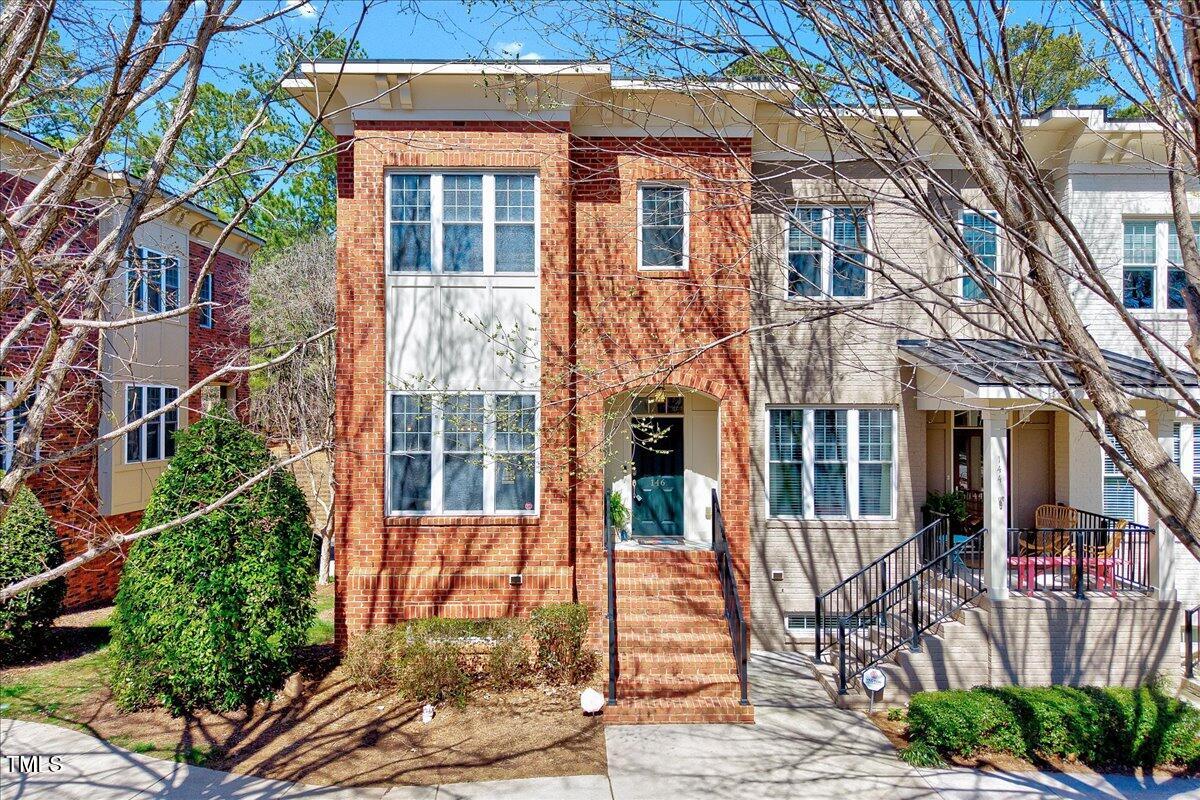
    • 146 Finsbury Street Sold

      $447,000

      146 Finsbury Street, Durham, NC 27703

      • 2 Beds
      • 4 Baths
      • 1,930.2 Sq.Ft.
    • 207 Marbella Grove Court Sold

      $415,500

      207 Marbella Grove Court, Durham, NC 27713

      • 3 Beds
      • 3 Baths
      • 2,043 Sq.Ft.
    View All

    Follow Me On Instagram